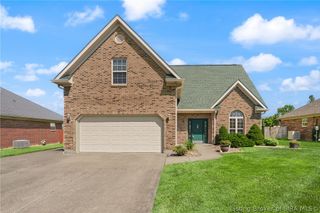
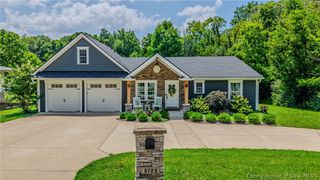
3512 Gander Drive, Jeffersonville, IN 47130
- 3 beds |
- 3 baths |
- 2,352 sqft
 Single-Family Home
  Built in 1998
  0.33acre lot
 2 car garage
  $149/sqft
  Listed 21 days ago
Property Description
Welcome to this beautiful 3 Bedroom, 2 1/2 Bath home nestled on a spacious lot in a desirable culde-sac! Designed with both comfort and entertaining in mind. This home offers an open floor plan featuring a main level primary suite, and a convenient first floor laundry. The inviting living room showcases a cozy gas fireplace, the eat in kitchen features a breakfast bar and flows seamless into the living areas. Downstairs you'll find a partially finished basement with large family room, bar area and 1/2 bath-ideal for game days, movie nights, or hosting family and friends. Step outside to enjoy patio overlooking the large yard with plenty of space for outdoor entertaining, gardening or play. This move in ready home offers the space, layout and location today's buyers are looking for. Schedule your private showing today.
- Listing Status:
- Active
- Data Last Updated:
- August 6, 2026 at 12:18PM
- Listing Office:
- RE/MAX FIRST : 812-283-4778
- Contact:
- 812-283-4778
- MLS ID:
- 2026010217
- General: Handicap AccessiblePaved DrivewayPatioShed(s)
- Style: One Story
- Other Structures: Shed(s)Patio
- Parking: AttachedGarageGarage Door Opener
- Roofing: Shingle
- Windows: BlindsScreensThermal Windows
- General: BrickFrameVinyl Siding1Poured
- Road/Access: Paved
- HOA Amenities: 50.0Annually
- Originating MLS: SIRA_SIRA
- County: Clark
- Zoning: ResidentialMALLARD RUNSEC. 2LOT 21121000920111
- Water: ConnectedPublic
- Sewer: Public Sewer
- Source: SIRA_SIRA
This listing courtesy of RE/MAX FIRST
Monthly Payment
- Principal & Interest $
- Property Taxes $
- Home Insurance $
- VA Funding Fee $

 New - 3 days ago