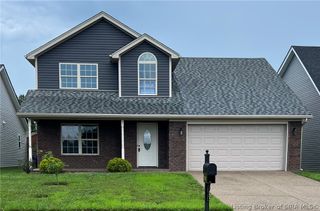
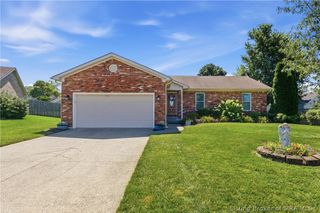
3723 Chapel Lane, New Albany, IN 47150
- 4 beds |
- 4 baths |
- 2,036 sqft
 Single-Family Home
  Built in 1958
  0.4acre lot
 2 car garage
  $184/sqft
  Listed 8 days ago
Property Description
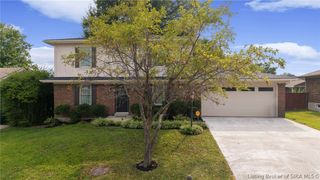
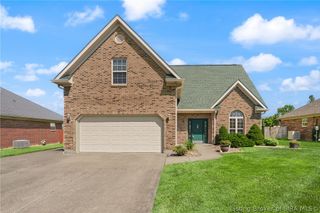
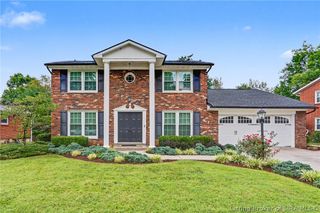
Prepare to be wowed! Nearly every inch of this exceptional home has been reimagined, transforming what was once a ranch into a beautifully crafted 1½-story residence offering 4 bedrooms, 3.5 baths & over 2,000 sq. ft. on a private 0.4-acre lot. A circular drive welcomes you to the vaulted covered front porch with wood ceiling detail, stone & Hardie board exterior, & craftsman-style entry. Inside, rich hardwood flooring flows throughout the open living area featuring a cozy stone accent wall with wood mantel. The gourmet kitchen offers abundant cabinetry, Carrara marble countertops, center island with breakfast bar, two pantries, walk-in utility closet, & charming built-in banquette dining. The private primary suite features deck access, a walk-in wardrobe closet, & luxurious bath w/dual Carrara marble vanities and vessel sinks. Two additional bedrooms share a beautifully remodeled bathroom. Completing the main level is a fabulous laundry/mudroom w/utility sink, workspace, storage, & drop zone, along w/a convenient guest powder room. Upstairs, a spacious fourth bedroom w/a private ensuite bath offers flexibility as a guest suite, second family room, or bonus space. You’ll especially enjoy the expansive rear deck w/granite serving bar, generous entertaining space, oversized storage shed, & private backyard, plus oversized two car garage w/attic storage! Nearly rebuilt from top to bottom, this home offers timeless design, quality craftsmanship, & exceptional storage throughout!
- Listing Status:
- Active
- Data Last Updated:
- August 6, 2026 at 1:20PM
- Listing Office:
- Semonin REALTORS : 812-944-9800
- Contact:
- 812-944-9800
- MLS ID:
- 2026010479
- General: DeckLandscapingPaved DrivewayPorchShed(s)
- Style: One and One Half Story
- Other Structures: Shed(s)PorchDeckCovered
- Parking: AttachedGarage Faces FrontGarageGarage Door Opener
- General: HardboardStoneFrameHardiPlank TypeOne and One HalfCrawlspace
- Road/Access: Paved
- Originating MLS: SIRA_SIRA
- County: Floyd
- Zoning: Residential106 ILL GNT. .4016 A.220510600031000007
- View: Park/GreenbeltScenicView
- Water: ConnectedPublic
- Sewer: Septic Tank
- Source: SIRA_SIRA
This listing courtesy of Semonin REALTORS
Monthly Payment
- Principal & Interest $
- Property Taxes $
- Home Insurance $
- VA Funding Fee $