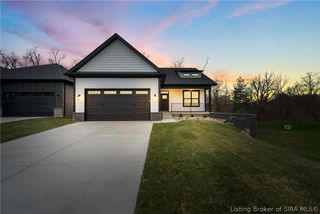
4176 Heitz Ave, Jeffersonville, IN 47130
- 4 beds |
- 3 baths |
- 2,552 sqft
 Single-Family Home
  Built in 2020
  8,102sqft lot
 2 car garage
  $167/sqft
  Listed 10 days ago
Property Description
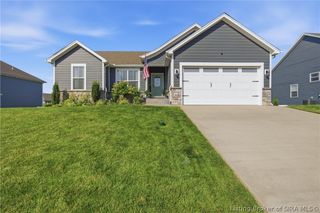
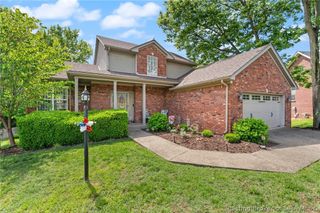
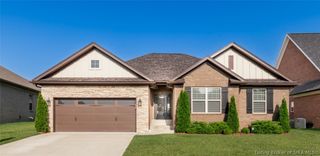
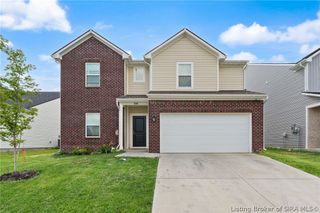
Prepare to be impressed from the moment you pull up! Nestled on a beautifully situated corner lot in the highly desirable neighborhood, this 4-bedroom, 3-bathroom gem is completely turn-key and loaded with premium upgrades. The outstanding curb appeal kicks off with super-upgraded, professional landscaping and gorgeous hardscaping that truly makes this property pop. Step past the inviting covered front porch into an airy, sun-drenched open layout featuring a highly desirable split-bedroom floor plan and rich engineered hardwood floors. The main living area features spectacular coffered ceilings and custom luxury blinds! The gorgeous kitchen is a chef's delight with granite countertops and upgraded high-end appliances. Slip away to the primary suite—a serene private retreat with a beautifully tiled bathroom, deep soaking tub, and separate shower. And there is SO much more space downstairs! The massive, fully finished basement features an expansive family and recreation room, a 4th bedroom, a full bath, and an incredible amount of dedicated extra storage space to keep your life perfectly organized. Out back, your private oasis awaits with a covered back porch and a pristine, brand-new vinyl privacy fence enclosing the entire yard. 2 brand-new storm doors for maximum efficiency, a spacious 2-car garage, and quick, effortless access to Charlestown-Jeffersonville Pike and Veterans Parkway, you are minutes from local schools, parks, and dining in Jeffersonville. Do Not Wait!
- Listing Status:
- Active
- Data Last Updated:
- July 6, 2026 at 7:17AM
- Listing Office:
- Green Tree Real Estate Services : 502-930-0727
- MLS ID:
- 202609498
- General: LandscapingPaved DrivewayPorchPatio
- Style: One Story
- Other Structures: PorchPatioCovered
- Parking: AttachedGarageGarage Door Opener
- Roofing: Shingle
- Windows: Blinds
- General: HardboardStoneFrame1Poured
- HOA Amenities: 250.0Annually
- Originating MLS: SIRA_SIRA
- County: Clark
- Zoning: ResidentialGT 35 0.186 AC LOT 136101903501229000009
- Water: ConnectedPublic
- Sewer: Public Sewer
- Source: SIRA_SIRA
This listing courtesy of Green Tree Real Estate Services
Monthly Payment
- Principal & Interest $
- Property Taxes $
- Home Insurance $
- VA Funding Fee $

 New - 3 days ago