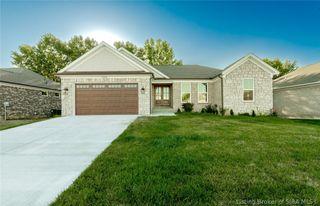
4215 Mary Emma Drive, Jeffersonville, IN 47172
- 4 beds |
- 3 baths |
- 2,939 sqft
 Single-Family Home
  Built in 2022
  5,968sqft lot
 2 car garage
  $170/sqft
  Listed 13 days ago
Property Description
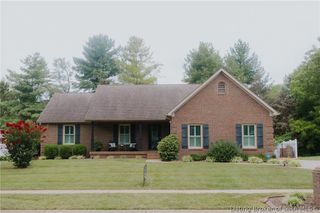
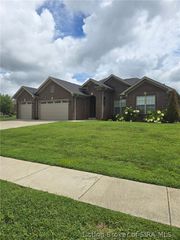
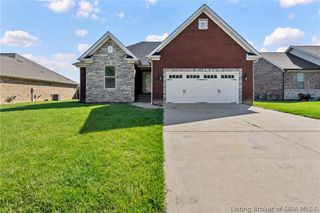
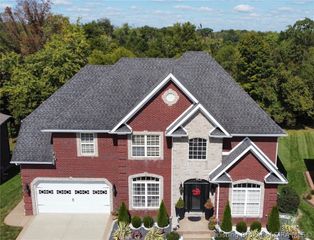
This one has All the details!!! IMMACULATELY Kept. The Exterior looks like a French country garden with GORGEOUS landscaping everywhere you turn! You enter an oversized covered front porch, into a home that looks like it belongs in a classic magazine! The foyer opens into the Living room with coffered ceiling. Then into the open kitchen with gas range, cabinetry that goes to the ceiling and a range hood for modern detail. The large island has quartz countertops with waterfall edge and a chevron backsplash to give it a high end look. The pantry has been customized with modern shelving. The Dining room has plenty of space for a table and chairs and opens up onto the covered patio with gorgeous views of the rear fenced yard with a garden and gorgeous landscaping. The laundry room has added cabinetry and wallpaper. The garage has added cabinetry for storage. The primary Bedroom features a lighted trey ceiling and Detailed trim, The private bath features chevron tile accents on the floor and the customized closet maximizes your space. The front bedroom has a vaulted ceiling, and the 3rd bedroom has a trey ceiling. The Hall bath has custom wallpaper for an added touch. The Mostly finished basement has a large family room with custom built in shelving, a large bedroom with egress window, and a full bath with marble countertop. The unfinished area is perfect for storage and has a utility sink for project clean up. Don't wait to schedule a showing on this Beauty!
- Listing Status:
- Active
- Data Last Updated:
- August 6, 2026 at 7:18AM
- Listing Office:
- 1% Lists Purple Door IN KY : 502-345-2291
- Contact:
- 502-345-2291
- MLS ID:
- 2026010416
- General: FenceLandscapingPorchPatioGarage(s)
- Style: One Story
- Other Structures: Garage(s)PorchPatioCovered
- Parking: AttachedGarageGarage Door Opener
- Roofing: Shingle
- Windows: BlindsThermal Windows
- General: BrickHardboardFrameHardiPlank TypeStone1Poured
- Road/Access: Paved
- HOA Amenities: Annually
- Originating MLS: SIRA_SIRA
- County: Clark
- Zoning: ResidentialLot 61 Coopers CROSSING101903501401000009
- Fencing: Yard Fenced
- Water: ConnectedPublic
- Sewer: Public Sewer
- Source: SIRA_SIRA
This listing courtesy of 1% Lists Purple Door IN KY
Monthly Payment
- Principal & Interest $
- Property Taxes $
- Home Insurance $
- VA Funding Fee $

 New - 1 day ago