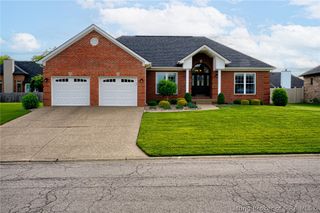
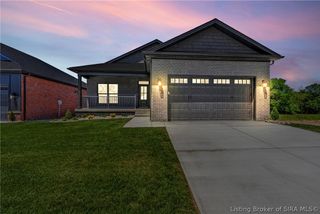
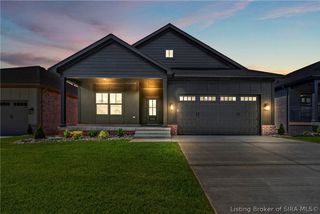
5001 Win Way, Jeffersonville, IN 47130
- 4 beds |
- 3 baths |
- 2,976 sqft
 Single-Family Home
  Built in 2026
  0.25acre lot
 2 car garage
  $171/sqft
  Listed 1 month ago
Property Description
Introducing THE VALE plan in Millennium Builder's new development LEGACY FARMS—where modern design meets cozy effortless living. Just minutes from the East-End Bridge, the main floor of this home features 3 bedrooms, 2 full baths, and an inviting open-concept layout perfect for today’s lifestyle. The kitchen serves as the heart of the home with QUARTZ countertops, stainless steel appliances, and a central island overlooking the great room and dining space, and a large PANTRY for storage! The Vale has thoughtfully selected fixtures, character-filled ARCHED DOORWAYS and luxe textures throughout. The serene primary suite offers a decorative tray ceiling, WALK-IN CLOSET, and a private en-suite bath that includes a walk-in shower and a double sink vanity. Enjoy a covered Deck in the serene backyard with Equestrian views. Downstairs, you have a FINISHED DAYLIGHT BASEMENT with a 4th bedroom and a 3rd full bathroom! The neighborhood has common areas including a PICKLEBALL, a PLAYGROUND, and a WALKING TRAIL—BUILT FOR COMMUNITY! This is your chance to experience beautiful new construction in a growing Jeffersonville community!
- Listing Status:
- Active
- Data Last Updated:
- May 25, 2026 at 5:19AM
- Listing Office:
- Green Tree Real Estate Services : 502-930-0727
- MLS ID:
- 202607478
- General: DeckLandscaping
- Style: One Story
- Other Structures: Deck
- Parking: AttachedGarageGarage Door Opener
- Windows: Thermal Windows
- General: Frame1
- HOA Amenities: Playground400.0Annually
- Originating MLS: SIRA_SIRA
- County: Clark
- Zoning: ResidentialLegacy Farms Lot 50000000000
- Water: ConnectedPublic
- Sewer: Public Sewer
- Source: SIRA_SIRA
This listing courtesy of Green Tree Real Estate Services
Monthly Payment
- Principal & Interest $
- Property Taxes $
- Home Insurance $
- VA Funding Fee $

 New - 3 days ago