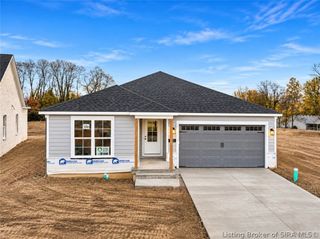
5131 Woodstone Circle 124, Jeffersonville, IN 47130
- 4 beds |
- 3 baths |
- 2,336 sqft
 Single-Family Home
 Built in 2026
 8,276sqft lot
 2 car garage
 $188/sqft
 Listed 17 days ago
Property Description
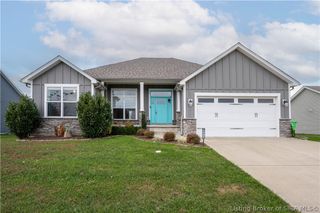
Welcome to The Melbourne by Discovery Builders, a beautifully designed ranch floor plan elevated by an expansive, fully finished walkout lower level, offering a total of 4 bedrooms, 3 full bathrooms, and versatile living spaces across two levels. A welcoming covered front porch and cased foyer entryway lead into a bright, open main living area. The kitchen features granite countertops, sleek stainless-steel appliances, generous cabinetry, and a walk-in pantry closet. Retreat to the primary suite showcasing an en-suite bath with granite countertops, a double vanity, and custom tile shower walls. Two additional spacious bedrooms and a second full bath complete the main floor. Downstairs, the finished walkout basement expands your entertaining options with a sprawling family and recreation room that opens directly to the covered lower-level patio. A private 4th bedroom and full 3rd bathroom make the lower-level ideal for guests, teens, or an in-law suite. Energy efficiency meets everyday function with spray foam wall insulation and a 2-car garage. Buyer to verify all details. Square footage and room sizes are approximate. #DiscoveryBuilders
- Listing Status:
- Active
- Data Last Updated:
- November 19, 2026 at 7:22AM
- Listing Office:
- Schuler Bauer Real Estate Services ERA Powered (N : 812-948-2888
- Contact:
- 812-948-2888
- MLS ID:
- 2026012993
- General: DeckLandscapingPorchPatio
- Style: One Story
- Other Structures: PorchDeckPatioCovered
- Parking: AttachedGarage Faces FrontGarageGarage Door Opener
- Roofing: Shingle
- Windows: Screens
- General: Fiber CementFrame1Poured
- Road/Access: Paved
- HOA Amenities: 250.0Annually
- Originating MLS: SIRA_SIRA
- County: Clark
- Zoning: ResidentialWOODSTONE CREEK SEC 1- GT 35 AC 0.191 LOT 124101903501531000009
- Water: ConnectedPublic
- Source: SIRA_SIRA
This listing courtesy of Schuler Bauer Real Estate Services ERA Powered (N
Monthly Payment
- Principal & Interest $
- Property Taxes $
- Home Insurance $
- VA Funding Fee $

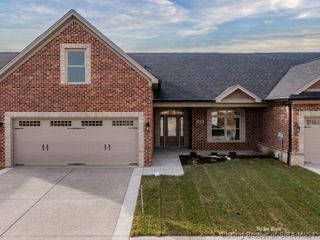
 New - 3 days ago