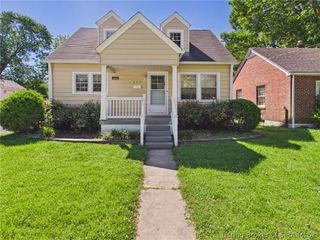
712 Plaza Drive, Jeffersonville, IN 47130
- 3 beds |
- 3 baths |
- 2,322 sqft
 Single-Family Home
  Built in 1972
  8,102sqft lot
 1 car garage
  $127/sqft
  Listed 1 month ago
Property Description
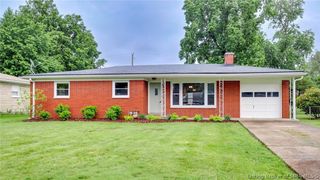
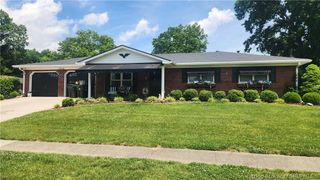
Discover the perfect blend of space, comfort, and modern updates at 712 Plaza Drive! This spacious ranch offers 3 bedrooms, with the potential for a 4th (non-egress), along with 1 full bathroom and 2 half baths. Step inside to an inviting open-concept layout that connects the living room, kitchen, and dining area, along with the open staircase that leads to a beautifully finished basement featuring a large family room, a versatile bonus space, and an additional bath. Recent updates enhance the home’s appeal, including a newer roof, luxury vinyl plank flooring, granite countertops, a stylish tile backsplash, and stainless steel appliances—all to remain. In addition to that, the washer and dryer as well as the security system will remain, offering added peace of mind. Outside, enjoy a generously sized, fully fenced backyard with a concrete patio. With the brick exterior, thoughtful features, and generous outdoor space, this move-in ready home offers charm and everyday convenience you won’t want to miss!
- Listing Status:
- Active
- Data Last Updated:
- May 25, 2026 at 2:19AM
- Listing Office:
- Keller Williams Collective : 502-554-9500
- MLS ID:
- 202606512
- General: DeckFencePaved DrivewayPorch
- Style: One Story
- Other Structures: PorchDeckCovered
- Parking: AttachedGarageGarage Door Opener
- Windows: Blinds
- General: BrickFrameVinyl Siding1
- Road/Access: Paved
- Originating MLS: SIRA_SIRA
- County: Clark
- Zoning: ResidentialEASTLAWN TERRACE 3 LOT 2720000320040
- Fencing: Yard Fenced
- Water: ConnectedPublic
- Sewer: Public Sewer
- Source: SIRA_SIRA
This listing courtesy of Keller Williams Collective
Monthly Payment
- Principal & Interest $
- Property Taxes $
- Home Insurance $
- VA Funding Fee $

 New - 2 days ago