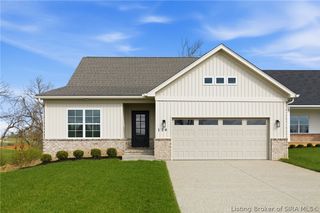
728 Lillian Way, Jeffersonville, IN 47130
- 4 beds |
- 3 baths |
- 3,058 sqft
 Single-Family Home
  Built in 2025
  0.28acre lot
 2 car garage
  $216/sqft
  Listed 1 month ago
Property Description
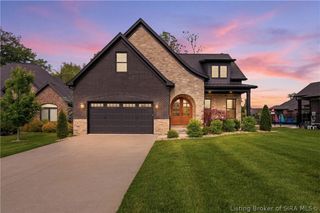
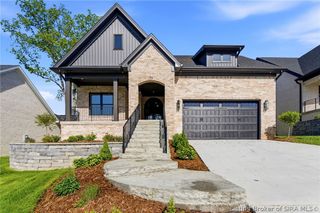
The COZY HENSLEY by Millennium Builders is specifically designed for Southern Indiana's hottest new development located in the coveted community of THE WILLOWS. This custom-built, 4 bedroom, 3 bath, 2-car garage, Modern Tudor Style home offers inspiring spaces and an exceptional amount of exclusive outdoor space to restore and relax. Designed with a flowing layout, the great room features a vaulted, white oak, soaring ceiling and gas fireplace, while the unblemished kitchen possess quartz countertops, an enormous island, custom cabinetry, and a custom pantry. The uncompromising quality continues to the finished walkout basement that includes a cozy and restful family room, 4th bedroom, 3rd bath, and massive storage. This trophy property is conveniently located 3 minutes from the East End Bridge and 5 minutes from the rapidly growing River Ridge development with shopping, entertainment, dining, and more. The BASEMENT offers 9-FOOT CEILINGS, a spacious family room, 4th bedroom, full bath and provides plenty of storage! Homeowners will also enjoy their home’s own personal IRRIGATION SYSTEM and FIBER OPTIC CABLE, providing the Fastest Internet available in the region! Call today to schedule your private showing!
- Listing Status:
- Active
- Data Last Updated:
- May 25, 2026 at 5:19AM
- Listing Office:
- Green Tree Real Estate Services : 502-930-0727
- MLS ID:
- 202607180
- General: LandscapingPaved DrivewayPorch
- Style: One Story
- Other Structures: PorchCovered
- Parking: AttachedGarageGarage Door Opener
- Windows: ScreensThermal Windows
- General: Fiber CementStoneFrameHardiPlank Type1Poured
- Road/Access: Paved
- HOA Amenities: 400.0Annually
- Originating MLS: SIRA_SIRA
- County: Clark
- Zoning: ResidentialThe Willows of Old Salem Gt 16 0.283Ac 512 Lot Annex Fm 11-48-03(02-03)104101600453000037
- Water: ConnectedPublic
- Sewer: Public Sewer
- Source: SIRA_SIRA
This listing courtesy of Green Tree Real Estate Services
Monthly Payment
- Principal & Interest $
- Property Taxes $
- Home Insurance $
- VA Funding Fee $