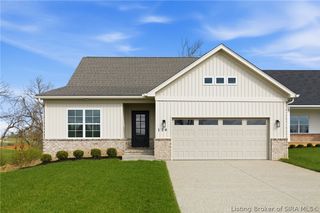
799 Dani Ann Way, Jeffersonville, IN 47130
- 4 beds |
- 4 baths |
- 3,093 sqft
 Single-Family Home
  Built in 2021
  9,060sqft lot
 2 car garage
  $202/sqft
  Listed 8 days ago
Property Description
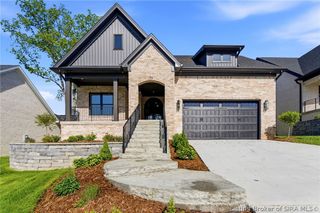
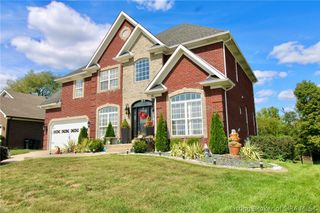
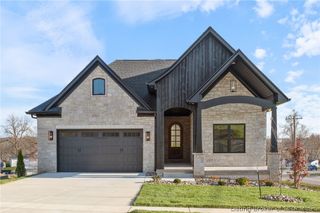
Welcome to the Manors of Old Salem to this turn-key, one-owner home with 4 bedrooms, 3.5 baths, and a finished daylight basement just minutes from the East End Bridge with easy access to Southern Indiana and Louisville, KY. This meticulously maintained home features a stunning two-story foyer, formal dining room with coffered ceiling, and an open-concept living area perfect for everyday living and entertaining. The spacious kitchen offers a massive island with storage, gas cooktop, double ovens, drawer microwave, stainless steel appliances, walk-in pantry, and abundant custom cabinetry. The entire home has beautifully finished window treatments throughout. The main-level primary suite includes a vaulted ceiling, soaking tub, tiled glass shower, dual vanities, walk-in closet, and pocket doors for privacy. Upstairs features two spacious bedrooms, a full bath, custom shutters/blinds and a dedicated HVAC system. The finished daylight basement includes a large family room, wet bar, 4th bedroom with walk-in closet, full bath, and ample storage. An unfinished bonus room above the garage offers potential for a 5th bedroom, office, or flex space. The outdoor space is complete with a covered deck with sunset views and irrigation system to keep your yard looking pristine. This home has been kept new for you, so schedule your showing today!
- Listing Status:
- Active
- Data Last Updated:
- May 25, 2026 at 4:17AM
- Listing Office:
- Covenant Realty, LLC : 502-797-4761
- MLS ID:
- 202608294
- General: Sprinkler/IrrigationLandscapingPaved DrivewayPorchPatio
- Style: One and One Half Story
- Other Structures: PorchPatioCovered
- Parking: AttachedGarage
- Roofing: Shingle
- Windows: BlindsThermal Windows
- General: BrickStoneFrameOne and One HalfPoured
- Road/Access: Paved
- HOA Amenities: 850.0Annually
- Originating MLS: SIRA_SIRA
- County: Clark
- Zoning: ResidentialMANORS AT OLD SALEM PHASE 3 LOT 303 0.20841000450030
- Water: ConnectedPublic
- Sewer: Public Sewer
- Source: SIRA_SIRA
This listing courtesy of Covenant Realty, LLC
Monthly Payment
- Principal & Interest $
- Property Taxes $
- Home Insurance $
- VA Funding Fee $