3404 S Darlene Drive, La Porte, IN 46350
- 4 beds |
- 3 baths |
- 1,774 sqft
 Single-Family Home
  Built in 2026
  0.83acre lot
 2 car garage
  $187/sqft
  Listed 26 days ago
Property Description
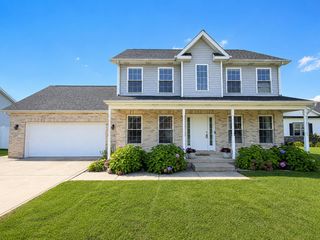
Discover Your Dream Home in the Enclave of Park Place Community! The Dupont Plan is a new 2-story home with an open layout that seamlessly connects the Living, Dining, and Kitchen areas, perfect for modern living. The chef's kitchen features cabinetry, quartz countertops and stainless steel appliances, including a smooth-top range, microwave hood, and dishwasher. This thoughtful layout offers a spacious bedroom and full bathroom on the first floor. The second floor houses the serene primary suite with an ensuite bath, dual vanity sinks, and an expansive walk-in closet. Two additional bedrooms share a stylish full bathroom with a Loft Space ideal for a home office or relaxation area. A walk-in Laundry room and energy-efficient Low E insulated dual pane windows add practicality. This home also features a 2 car garage. A 1-year limited home warranty provides peace of mind. This home has an unfinished BASEMENT. Tucked between the energy of Chicago and the quiet beauty of Indiana's lake country, La Porte offers something increasingly rare: a real hometown with real value. The South Shore commuter rail line in neighboring Michigan City provides a car-free option to Chicago's Millennium Station, making La Porte one of the most commuter-friendly communities in Northwest Indiana.
- Listing Status:
- Active
- Data Last Updated:
- September 22, 2026 at 7:19PM
- Listing Office:
- Octavia Valencia, Broker : (812) 260-7228
- Listing Agent:
- Octavia Valencia :
- MLS ID:
- 844403

- General: Other
- Parking: Garage Door OpenerDriveway
- Windows: Insulated Windows
- General: Two
- Originating MLS: nira
- County: La Porte
- Zoning: 48-09-24-200-039 PARK PLACE PHASE 6 LOT 78 0.83 AC460924200052000027
- View: Other
- Utilities: Electricity ConnectedWater ConnectedSewer Connected
- Water: Well
- Sewer: Septic Tank
- Source: nira
This listing courtesy of Octavia Valencia , Octavia Valencia, Broker
Monthly Payment
- Principal & Interest $
- Property Taxes $
- Home Insurance $
- VA Funding Fee $