611 E Valparaiso Street, Westville, IN 46391
- 3 beds |
- 2 baths |
- 1,490 sqft
 Single-Family Home
  Built in 2004
  9,583sqft lot
 2 car garage
  $221/sqft
  Listed 19 days ago
Property Description
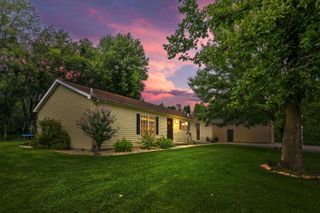
Beautiful Fieldstone Woods, three bdrm. two bath ranch home has space, flexibility and accommodations for all. Circular public interior flow incorporates living room with vaulted ceilings, updated dine-in kitchen with granite counters and custom bar which walks out to the expansive deck and fenced in backyard. The easy access to both garage and laundry area completes this flow. The opposite, private side of the home has three main level bedrooms with the first two sharing the central hall full bath. The primary bedroom has a private bath, separate shower, whirlpool and tray ceiling with spacious closet. Entrance to the home has an oversized concrete drive on approach to the finished two car garage. Home has mature landscaping and is located just three blocks from Westville schools and nearing completion of the upgraded new water line installation project contracted by the town. Home has been lovingly care for with improvements of outdoor lighting, new HVAC, kitchen and deck reno., new toilets, interior painting, new shed, landscaping, and water heater. Schedule your showing to check it out today!
- Listing Status:
- Active
- Data Last Updated:
- September 22, 2026 at 7:19PM
- Listing Office:
- McColly Real Estate : (219) 926-1616
- Listing Agent:
- Patricia Raffin :
- MLS ID:
- 844766

- General: Private YardRain GuttersBath
- Other Structures: PorchDeckCovered
- Parking: Garage Door OpenerGarage Faces FrontDrivewayConcrete
- Windows: BlindsInsulated Windows
- General: One
- Originating MLS: nira
- School District: New Durham Township
- County: La Porte
- Zoning: 49-09-28-179-025 FIELDSTONE WOODS UNIT ONE LT 37460928179025000028
- View: NeighborhoodRural
- Fencing: Back Yard
- Utilities: Cable ConnectedWater ConnectedSewer ConnectedNatural Gas ConnectedElectricity Connected200+ Amp ServiceCircuit Breakers
- Water: Public
- Sewer: Public Sewer
- Source: nira
This listing courtesy of Patricia Raffin , McColly Real Estate
Monthly Payment
- Principal & Interest $
- Property Taxes $
- Home Insurance $
- VA Funding Fee $