10530 W 200 S, Westville, IN 46391
- 3 beds |
- 2 baths |
- 1,664 sqft
 Single-Family Home
  Built in 2000
  2acre lot
 2 car garage
  $225/sqft
  Listed 1 month ago
Property Description
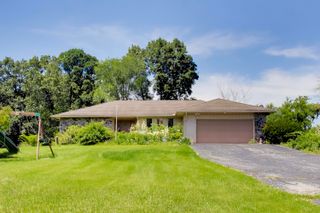
Welcome to this beautiful 3-bedroom, 2-bath home set off the main road, on a picturesque 2-acre parcel. A spacious foyer welcomes you into the home and leads to a large, open living and dining area featuring beautiful hardwood floors and flows seamlessly into the sun porch, where a wood stove creates a warm and inviting space overlooking the property. Enjoy the large, updated kitchen featuring ample cabinetry and a convenient walk-in pantry. The laundry/mud room off the kitchen adds convenience and functionality. The primary suite offers a large walk-in closet with built-ins and a private en-suite bathroom complete with a walk-in shower, double vanity, soaking tub, and smart toilet. A versatile bonus room is located just off the primary bedroom, providing additional space for a variety of uses. Currently being used as a fourth bedroom. The opposite end of the home offers the additional two bedrooms and full bathroom. Outside, you can enjoy the expansive 2-acre setting with a creek running through the back of the property. The outdoor amenities include an above-ground pool surrounded by a deck and heated with a solar heater, a hot tub, fire pit, play set, tree house, sand box, and a garden space. An insulated shed with electricity provides additional storage or workspace. The impressive 30x50 pole barn offers abundant space for storage, projects, hobbies, or equipment, with additional storage and an office area located at the rear. A range is also situated toward the back of the property. With its spacious single level living home, extensive outdoor features, large shop, and beautiful acreage, this property offers a unique combination of comfort, functionality, and space.
- Listing Status:
- Active
- Data Last Updated:
- September 22, 2026 at 6:19PM
- Listing Office:
- Coldwell Banker Realty : (269) 469-3950
- Listing Agent:
- Megan Mckee :
- MLS ID:
- 844205

- General: Fire PitRain GuttersLighting
- Other Structures: EnclosedDeckOther
- Parking: DetachedOversizedDrivewayGarage Door Opener
- Windows: Blinds
- General: One
- Originating MLS: nira
- County: La Porte
- Zoning: 48-09-17-200-023 IN NW COR NE 1/4 S17 T36 R4 2.00 AC460917200023000027
- View: OtherTrees/Woods
- Fencing: Partial
- Utilities: Electricity ConnectedNatural Gas Connected200+ Amp Service
- Water: Well
- Sewer: Septic Tank
- Source: nira
This listing courtesy of Megan Mckee , Coldwell Banker Realty
Monthly Payment
- Principal & Interest $
- Property Taxes $
- Home Insurance $
- VA Funding Fee $