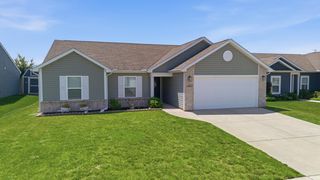
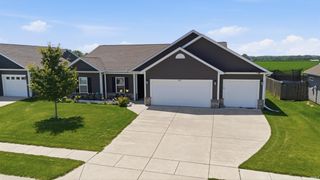
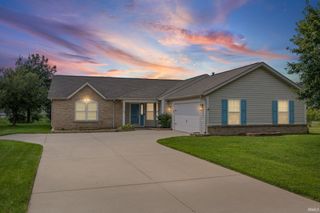
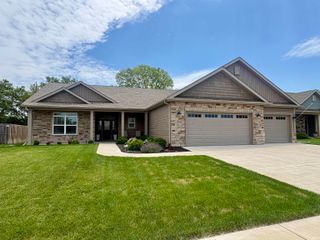
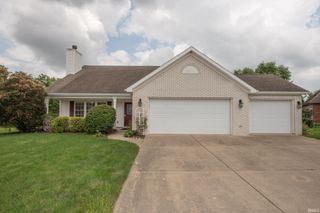
2115 Kingsbury Drive, Lafayette, IN 47909
- 3 beds |
- 3 baths |
- 2,042 sqft
 Single-Family Home
  Built in 2008
  0.26acre lot
 2 car garage
  $193/sqft
  Listed 1 month ago
Property Description
Welcome to 2115 Kingsbury Drive! This beautiful and meticulous updated ranch home offers 3 bedrooms, 2 full baths, and a flexible BONUS room that could easily serve as a 4th bedroom, home office, or playroom. Recent major improvements provide peace of mind, including a new roof with heat strips 2025 and new HVAC system 2023.Inviting you into the home, the living room is oversized and highlighted by an updated fireplace with a beautiful new mantle with surround and vaulted ceiling.The kitchen features a large island, large walk in pantry and abounding with cabinets. The dining area flows seamlessly into a bright four-season room, creating additional living and entertaining space year-round. The spacious primary suite features a completely remodeled bathroom with heated floors, soft-close cabinetry, dual sinks, and a stunning custom-tiled walk-in shower with a walk in closet! Two other bedrooms and jack&jill bath provide everything you need! Don't miss the FLEX room for use as a 4th bedroom, office or play area.Outside, you'll find a gorgeous patio perfect for relaxing or hosting guests, along with a large storage shed for all your outdoor equipment and hobbies.Additional features include an oversized garage with epoxy floors, generous living spaces throughout, and a highly functional floor plan designed to fit a variety of lifestyles. This move-in ready home combines thoughtful updates, versatile spaces, and exceptional value.Residents also enjoy access to fantastic neighborhood amenities, including pickleball courts, a community pool, playground, picnic pavilion, and expansive green spaces perfect for recreation, gatherings, and outdoor enjoyment. Don't miss your opportunity to own this beautifully updated home in a community that offers something for everyone!
- Listing Status:
- Pending
- Date Added:
- June 4, 2026
- Data Last Updated:
- July 7, 2026 at 2:02PM
- Listing Office:
- Keller Williams Realty Group : 260-222-6970
- Listing Agent:
- Emily Cary : 317-292-2840
- MLS ID:
- 202621922
- Basement: None
- Flooring: CarpetCeramic TileLaminate
- A/C: Central Air
- Heating: Forced Air
- Fireplace: Living/Great RmFireplace InsertFireplaceFireplaces: 1
- General: BrickVinyl
- Style: RanchOne Story
- HOA Amenities: 399.0
- School District: Tippecanoe School Corp.
- Driveway: Concrete
- Zoning: THE COMMONS AT VALLEY LAKES PH 5LOT 23779-11-09-482-001.000-033
- Fencing: Wood
- Water: City
- Sewer: City
This listing courtesy of Emily Cary , Keller Williams Realty Group
Monthly Payment
- Principal & Interest $
- Property Taxes $
- Home Insurance $
- VA Funding Fee $

 New - 9 hours ago