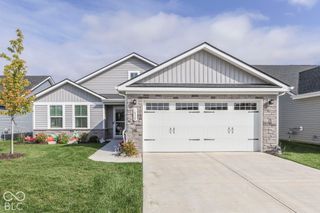
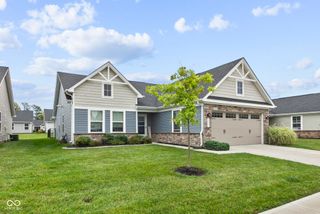
2733 Green Valley Drive, Lebanon, IN 46052
- 3 beds |
- 2 baths |
- 1,696 sqft
 Single-Family Home
  Built in 2023
  6,098sqft lot
 2 car garage
  $187/sqft
  Listed 1 month ago
Property Description
Welcome home to this beautifully upgraded 3-bedroom, 2-bath ranch in desirable Sunbrook Villas, featuring the largest floor plan offered! Designed for easy, maintenance-free living, this home offers a spacious open-concept layout filled with thoughtful upgrades throughout. The kitchen is the heart of the home with quartz countertops, a large center island, stainless steel appliances, and a walk-in pantry, all flowing seamlessly into the main living area. Luxury vinyl plank flooring, upgraded Craftsman-style trim, and custom shutters add style and character. The split-bedroom floor plan provides added privacy, with a spacious primary suite featuring a beautifully appointed bath with tile flooring, double sinks, a tiled walk-in shower, and a generous walk-in closet with custom shelving. All appliances stay, including the washer, dryer, water softener, and tankless water heater, making this home truly move-in ready. Step outside to the covered back patio overlooking the pond-the perfect spot for morning coffee or relaxing evenings. Situated on a desirable corner lot, this home offers peaceful views without the weekend yard work. Enjoy the convenience of maintenance-free living-no mower needed! Beautiful finishes, plenty of space, and a relaxing pond setting make this Sunbrook Villas home a must-see!
- Listing Status:
- Active
- Data Last Updated:
- October 9, 2026 at 7:17AM
- Listing Office:
- eXp Realty, LLC : 317-371-8674
- Listing Agent:
- Heather Farris : 317-371-8674
- MLS ID:
- 22119683

- Style: Craftsman
- Other Structures: Covered
- Parking: AttachedConcreteGarage Door OpenerStorage
- Windows: ScreensVinyl Windows
- General: OneSlab
- HOA Amenities: PoolAssociation Builder ControlsEntrance CommonInsuranceLawncareMaintenanceSnow Removal193.0Monthly
- Originating MLS: mibor
- School District: Lebanon Community School Corp
- County: Boone
- Zoning: Sunbrook Villas Section 3 Lot 98061024000085106002
- View: PondView
- Utilities: Cable AvailableNatural Gas Connected
- Water: Public
- Source: mibor
This listing courtesy of Heather Farris , eXp Realty, LLC
Monthly Payment
- Principal & Interest $
- Property Taxes $
- Home Insurance $
- VA Funding Fee $

 New - 2 days ago