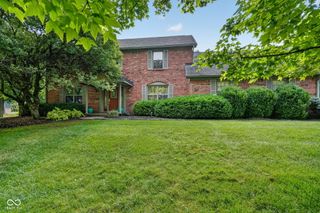
7218 N 500 W, Mccordsville, IN 46055
- 4 beds |
- 4 baths |
- 3,692 sqft
 Single-Family Home
  Built in 1998
  1.61acre lot
 2 car garage
  $190/sqft
  Listed 28 days ago
Property Description
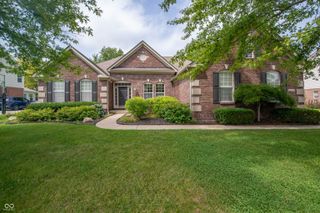
Discover this beautifully updated, custom-built home offering a blend of peaceful country living and modern convenience on a generous 1.61-acre parcel with no HOA. Originally built in 1998, this move-in ready property has undergone thoughtful renovations from top to bottom within the last five years, showcasing the style and updates desired by today's buyers. The residence features a striking brick exterior and an inviting covered front porch, hinting at the quality within. Step inside to find extensive improvements, including a new HVAC system, a new roof, and new flooring throughout, creating a cohesive and fresh ambiance. The heart of the home, a completely remodeled kitchen, boasts bright white cabinetry, stylish gold hardware, a spacious island with a gas cooktop, stainless steel appliances, and elegant quartz countertops, complemented by a charming tile backsplash and abundant natural light from a large window above the farmhouse sink. The open-concept living area seamlessly connects to the kitchen, featuring a cozy fireplace as a focal point, rich vinyl plank flooring, and large windows that flood the space with natural light and offer expansive views of the surrounding landscape. A convenient half bath has also been added. The property's spacious layout provides ample room for various activities, while the expansive acreage ensures privacy and a true country feel, perfect for outdoor enjoyment with mature trees and a mini barn. The finished basement adds significant versatile living space, ideal for recreation or additional accommodations, complete with durable vinyl plank flooring. Upstairs, four bedrooms feature comfortable carpeting and ceiling fans, with the primary bedroom offering a bright and airy retreat. Outdoor living is enhanced by a large, covered deck with a charming pergola, overlooking the vast, verdant backyard-an ideal setting for gatherings or quiet relaxation.
- Listing Status:
- Active
- Data Last Updated:
- August 24, 2026 at 7:18AM
- Listing Office:
- Keller Williams Indy Metro NE : 317-863-4663
- Listing Agent:
- Stephanie Evelo : 317-863-4663
- MLS ID:
- 22115653

- General: Barn MiniPlayset
- Style: Traditional
- Other Structures: DeckCovered
- Parking: Attached
- General: TwoConcrete PerimeterCrawl Space
- Originating MLS: mibor
- School District: Mt Vernon Community School Corp
- County: Hancock
- Zoning: Jones Est L4300230301026000016
- View: PastureView
- Utilities: Electricity ConnectedSeptic System
- Water: WellPrivate
- Source: mibor
This listing courtesy of Stephanie Evelo , Keller Williams Indy Metro NE
Monthly Payment
- Principal & Interest $
- Property Taxes $
- Home Insurance $
- VA Funding Fee $

 New - 3 days ago