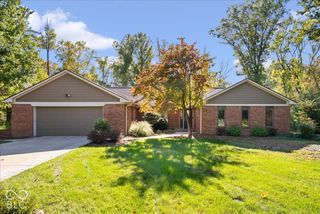
7230 Bayview Run, Mccordsville, IN 46055
- 4 beds |
- 3 baths |
- 2,599 sqft
 Single-Family Home
  Built in 2024
  10,454sqft lot
 2 car garage
  $221/sqft
  Listed 22 days ago
Property Description
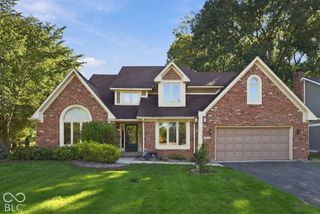
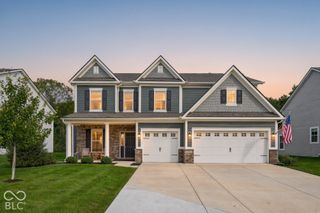
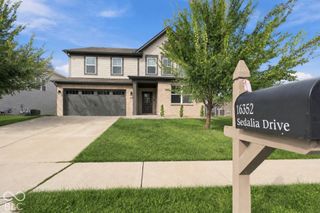
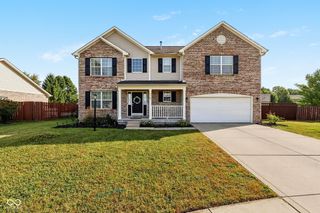
New in 2024, Fischer Homes Avery floorplan with modern elevation located in Hampton Walk. This gorgeous total electric home offers a wide open floorplan, soaring two story great rm with stacked stone fireplace, split-bedroom floorplan, lower level recreation room, PLUS separate unfinished basement! Gourmet kitchen with center isle breakfast bar, generous sized walk-in pantry, breakfast room overlooking 12x12 covered patio. Charming main level office space located off of kitchen. Step down 20x15 recreation room with access to the 950sqft blank slate basement with plumbing rough-ins for full bath and wet bar. Primary bedroom suite on it's own level of the home offers tray ceiling, wainscot accents, and private bath featuring walk-in shower with bench seat, double sink vanity, and enormous 15'x5' walk-in closet. Laundry room is conveniently located off the primary bedroom. 3 additional bedrooms upstairs all feature nice sized closets, custom blinds and overhead lighting. Mud room off of attached garage with built-ins. This home is the epitome of where functionality meets versatility! Located on a beautifully landscaped corner lot at the front of the neighborhood. Community offers pool, playground, walking trail, green spaces and more! **Assumable VA loan at 6.1% interest, ask your agent for more details.
- Listing Status:
- Active
- Data Last Updated:
- October 9, 2026 at 1:17PM
- Listing Office:
- Keller Williams Indy Metro Partners : 317-503-3308
- Listing Agent:
- Todd Cook : 317-503-3308
- MLS ID:
- 22126286

- Style: Contemporary
- Other Structures: Covered
- Parking: AttachedConcreteGarage Door Opener
- Windows: ScreensVinyl Windows
- General: Multi/SplitConcrete Perimeter
- HOA Amenities: InsuranceMaintenanceManagementParkPlaygroundPond SeasonalPoolTrail(s)Entrance CommonInsuranceMaintenanceParkPlaygroundManagementWalking Trails750.0Annually
- Originating MLS: mibor
- School District: Mt Vernon Community School Corp
- County: Hancock
- Zoning: Hampton Walk Sec 1 Lot 10300126400016100018
- View: NeighborhoodView
- Utilities: Cable AvailableElectricity ConnectedNatural Gas ConnectedSewer ConnectedWater Connected200+ Amp Service
- Water: Public
- Source: mibor
This listing courtesy of Todd Cook , Keller Williams Indy Metro Partners
Monthly Payment
- Principal & Interest $
- Property Taxes $
- Home Insurance $
- VA Funding Fee $

 New - 1 day ago