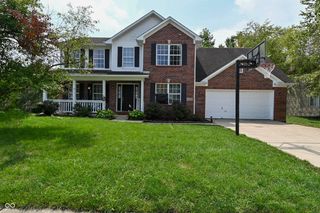
8744 N Aspen Way, Mccordsville, IN 46055
- 5 beds |
- 3 baths |
- 3,407 sqft
 Single-Family Home
  Built in 2013
  7,405sqft lot
 2 car garage
  $134/sqft
  Listed 12 days ago
Property Description
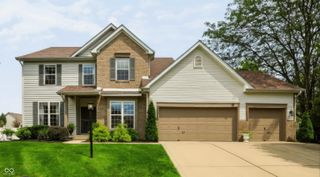
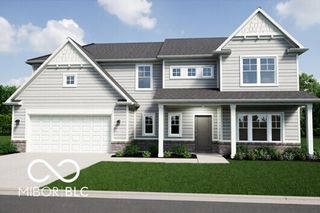
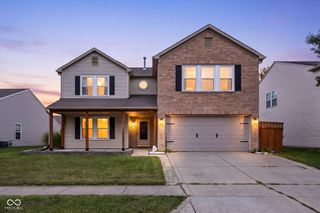
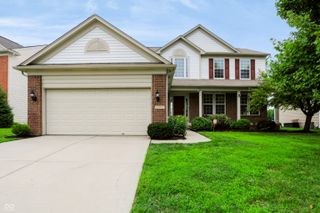
THIS HOME OFFERS *APPRAISAL ASSURANCE OF $458,350 + A $1500.00 LENDER CREDIT WITH ANNIEMAC HOME MORTGAGE. A home where timeless design, spacious living, & versatility come together. This impressive 5-bedroom residence offers the kind of quality and presence every home should have. Complete with three-car garage, generous parking pad, outdoor patio, with a major upgrade being the main level is full brick wrap! From the moment you enter, you'll appreciate the attention that has gone into maintaining this home. The main level offers a thoughtfully designed living space that is great for entertaining. Well-maintained luxury vinyl flooring throughout most of the main level, complemented by tile in the kitchen & sunroom. At the heart of the home is an inviting kitchen featuring beautiful cherry cabinetry & spacious granite countertops. All kitchen appliances are included! Just beyond the kitchen, the sunroom creates a warm and inviting extension of the living space-a perfect setting for simply enjoying the natural light. The main level also features a bedroom & a dedicated office with a large window, providing a warm space for those who work from home. Upstairs, the expansive floor plan continues with four generous carpeted bedrooms, a versatile loft, and the convenience of an upper-level laundry room. The primary suite is designed to be your private retreat, offering an ensuite bath with dual sinks, luxury vinyl flooring, a separate full-size shower, and a relaxing garden tub. Newer updates include: Kitchen Backsplash & Arched Kitchen Faucet - Water Softener & Purified Drinking Water - New Light Fixtures in Several Areas - Finished & Insulated Garage - Never Used Wood Fireplace - Roof is Only 5 Years Old - Front & Back Yard Landscaping Including Fruit Trees. Seller is building a new home due to close in December and will need to maintain possession until the new home closes. 2 hour notice for showings.
- Listing Status:
- Active
- Data Last Updated:
- August 24, 2026 at 1:19AM
- Listing Office:
- Epique Inc : 317-800-5222
- Listing Agent:
- Carol Blackmon : 317-800-5222
- MLS ID:
- 22119660

- Style: A-Frame
- Parking: Attached
- General: TwoSlab
- HOA Amenities: InsuranceMaintenanceTrail(s)Entrance CommonInsuranceMaintenanceWalking TrailsOther380.0Annually
- Originating MLS: mibor
- School District: Mt Vernon Community School Corp
- County: Hancock
- Zoning: Deer Crossing S3b L99300123207099000018
- Water: Public
- Source: mibor
This listing courtesy of Carol Blackmon , Epique Inc
Monthly Payment
- Principal & Interest $
- Property Taxes $
- Home Insurance $
- VA Funding Fee $

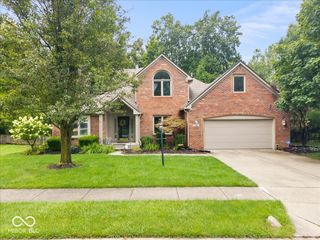
 New - 2 days ago