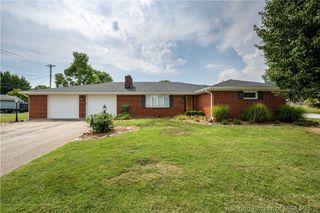
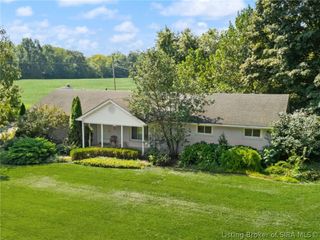
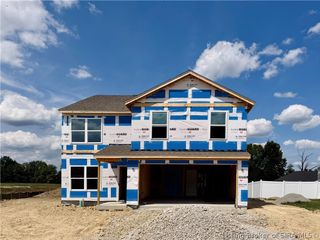
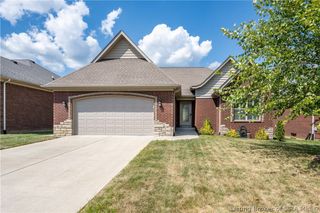
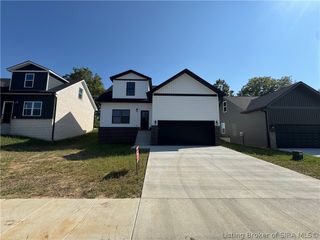
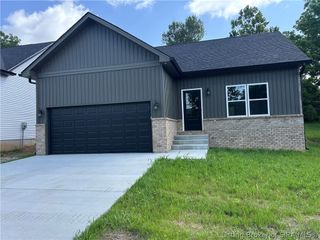
1208 Woodland Trace, Memphis, IN 47143
- 3 beds |
- 3 baths |
- 2,182 sqft
 Single-Family Home
  Built in 2001
  1acre lot
 2 car garage
  $147/sqft
  Listed 10 days ago
Property Description
Space, flexibility, and a full acre come together at 1208 Woodland Trace in Memphis, Indiana! Located in the Harvest Ridge neighborhood, this Southern Indiana home offers 3 bedrooms, 2.5 bathrooms, approximately 2,182 finished square feet, and an attached 2-car garage. The inviting living area is centered around a fireplace, creating a comfortable setting for everyday living and entertaining. The generous floor plan provides multiple living spaces and plenty of flexibility for a home office, recreation area, hobby room, or additional gathering space. Three full bathrooms add convenience throughout the home, while the garage offers valuable parking and storage. Outside, the approximately one-acre lot provides room to relax, entertain, garden, and enjoy a peaceful country-style setting. Convenient access to I-65 keeps shopping, dining, employment centers, and surrounding Southern Indiana communities within easy reach. If you are searching for a spacious home for sale in Memphis, Indiana, with acreage, a fireplace, flexible living space, and an attached garage, this Clark County property deserves a closer look. Discover the possibilities waiting at 1208 Woodland Trace. Schedule you own private showing today!
- Listing Status:
- Active
- Data Last Updated:
- October 5, 2026 at 2:18PM
- Listing Office:
- eXp Realty, LLC : 888-611-3912
- Contact:
- 888-611-3912
- MLS ID:
- 202609829
- General: DeckShed(s)
- Style: One Story
- Other Structures: Shed(s)Deck
- Parking: AttachedGarageGarage Door Opener
- Roofing: Shingle
- Windows: Screens
- General: Vinyl SidingFrame1Poured
- Road/Access: Paved
- Originating MLS: SIRA_SIRA
- County: Clark
- Zoning: ResidentialGT 201 HARVEST RIDGE SUBD LOT 1710000220170
- Water: ConnectedPublic
- Sewer: Septic Tank
- Source: SIRA_SIRA
This listing courtesy of eXp Realty, LLC
Monthly Payment
- Principal & Interest $
- Property Taxes $
- Home Insurance $
- VA Funding Fee $