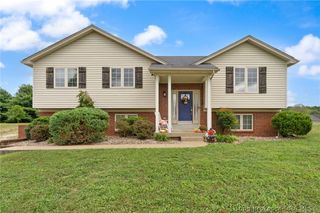
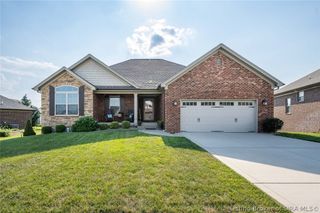
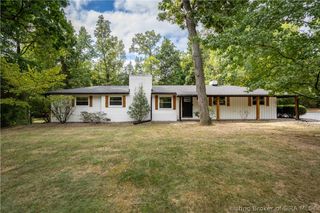
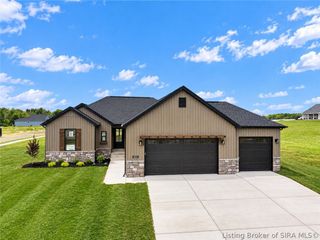
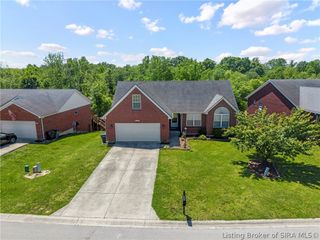
11511 Liberty Bell Lane, Sellersburg, IN 47172
- 4 beds |
- 3 baths |
- 2,225 sqft
 Single-Family Home
  Built in 2013
  5,998sqft lot
 2 car garage
  $166/sqft
  Listed 1 month ago
Property Description
Spacious 1-Story Living with Daylight Basement & Thoughtful Upgrades! Welcome to this versatile layout featuring fresh interior paint, new carpet, and new luxury vinyl plank flooring throughout. The thoughtful split-bedroom floor plan provides enhanced privacy for the primary suite, which highlights a relaxing garden tub and walk-in closet. The functional kitchen includes a pantry, eat-in dining area, and all appliances remain with the property. Enjoy the convenience of a main-floor mudroom, ceiling fans, and an attached 2-car garage. The partially finished daylight basement adds valuable flexibility, featuring a 4th bedroom (non-conforming) and an additional full bath (3 total in home). Major mechanicals include a 3-year-old HVAC system and wiring ready for a second water heater. Schedule your tour today!
- Listing Status:
- Active
- Data Last Updated:
- October 5, 2026 at 4:19PM
- Listing Office:
- Lopp Real Estate Brokers : 812-728-8181
- Contact:
- 812-728-8181
- MLS ID:
- 2026011476
- General: LandscapingPorchPatio
- Style: One Story
- Other Structures: PorchPatioCovered
- Parking: AttachedGarage Faces FrontGarageGarage Door Opener
- Windows: BlindsScreensThermal Windows
- General: BrickStoneFrame1Poured
- Road/Access: Paved
- Originating MLS: SIRA_SIRA
- County: Clark
- Zoning: ResidentialYORKTOWN PARK SEC 1 LOT 220 .14 AC47000010660
- Water: ConnectedPublic
- Source: SIRA_SIRA
This listing courtesy of Lopp Real Estate Brokers
Monthly Payment
- Principal & Interest $
- Property Taxes $
- Home Insurance $
- VA Funding Fee $