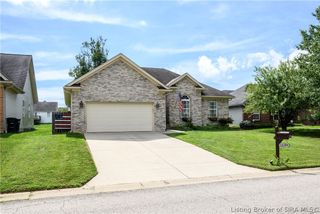
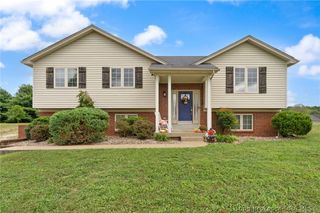
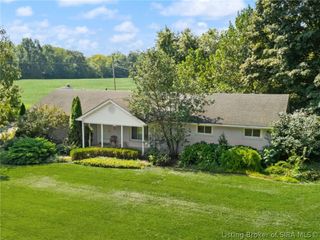
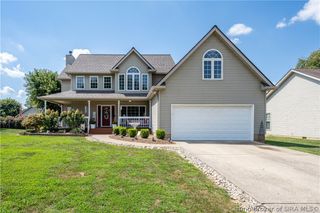
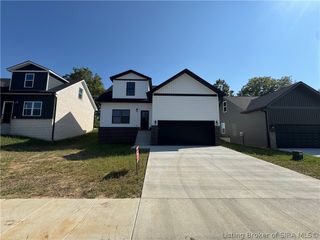
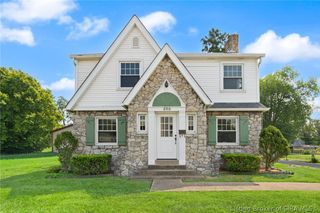
2010 Derby Way, Memphis, IN 47143
- 4 beds |
- 3 baths |
- 2,053 sqft
 Single-Family Home
  Built in 2026
  0.4acre lot
 2 car garage
  $145/sqft
  Listed 1 month ago
Property Description
Gorgeous new home located in Champions Run that's just off I-65. The Bellamy floor plan is a thoughtfully designed two-story home offering 4 spacious bedrooms, 2.5 bathrooms, and a 2-car attached garage. Designed with modern living in mind, the open-concept layout creates a seamless connection between the kitchen, dining, and main living spaces. Durable LVP flooring extends throughout the foyer, flex room, great room, kitchen, and bathrooms. A dedicated flex room on the main level offers endless possibilities to fit your lifestyle. Whether you envision a home office, study, playroom, or additional sitting area, this versatile space adapts to your needs. At the heart of the home, the beautifully appointed kitchen features white shaker-style cabinetry with soft-close doors, quartz countertops, stainless steel appliances, a spacious walk-in pantry, and a large center island with seating for the perfect gathering space. Upstairs, the oversized primary suite serves as a relaxing private retreat, complete with an ensuite bathroom featuring a double bowl vanity, stand-alone shower, private water closet, and a generous walk-in closet. Three additional bedrooms and a conveniently located upstairs laundry room complete the upper level. Contact us today to schedule your private tour. We also have a decorated Bellamy model home in the community. Decorated interior photos are representative of the floor plan only and may vary as built.
- Listing Status:
- Active
- Data Last Updated:
- October 5, 2026 at 4:19PM
- Listing Office:
- HMS Real Estate, LLC : 317-846-0777
- Contact:
- 317-846-0777
- MLS ID:
- 2026011535
- Style: Two Story
- Parking: AttachedGarage Faces FrontGarage
- Roofing: Shingle
- General: StoneVinyl Siding2Slab
- Originating MLS: SIRA_SIRA
- County: Clark
- Zoning: ResidentialChampions Run Lot 201101021900218000032
- Utilities: Sewer Available
- Water: ConnectedPublic
- Source: SIRA_SIRA
This listing courtesy of HMS Real Estate, LLC
Monthly Payment
- Principal & Interest $
- Property Taxes $
- Home Insurance $
- VA Funding Fee $