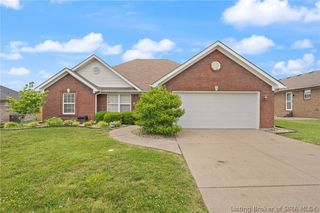
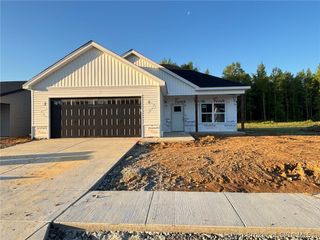
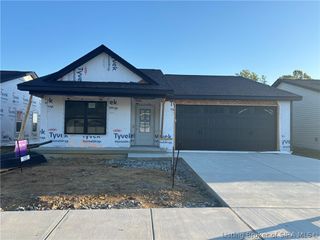
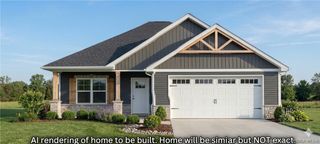
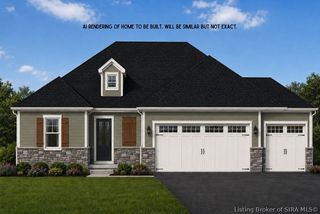
2411 Johnson Pass, Memphis, IN 47143
- 3 beds |
- 2 baths |
- 1,425 sqft
 Single-Family Home
  Built in 2024
  9,583sqft lot
 2 car garage
  $221/sqft
  Listed 10 days ago
Property Description
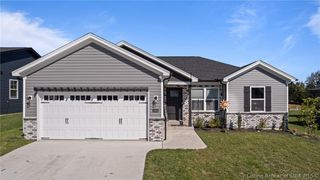
Modern, charming, sleek, and appealing! This discontinued floor plan is bright, open, and well-designed. Wonderful covered front porch to enjoy every morning, afternoon, or evening. Enter into the foyer through the modern front door, with luxury vinyl plank flooring and board-and-batten trim greeting you. This split-bedroom floor plan does not waste any of its 1425 square feet. Bedroom 1 in the front of the home, as well as bedroom 2, offers great double-door closets that are huge inside. The full bathroom in the hall has a tub/shower combo. Coat closet too. Next, appreciate the drop-zone area across from the garage door entry. Built-in cubbies, hooks, and a great place to keep organized. The laundry room, washer and dryer remain, also has a separate mechanical closet, radon mitigation system, and room for your broom, vacuum, etc. Now enter the entertaining and living space, open and bright living room, dining area, and kitchen. Stainless steel appliances remain, soft-close cabinets, a corner pantry, and upgraded lighting. Sliding door to the patio and backyard. The primary bedroom is a dream! Gorgeous accent wall, and a nice barn door to the primary bathroom. Dual sink vanity, step-in shower, fabulous walk-in closet, and a linen closet too! The 2-car garage door offers natural light into the garage, yet keeps privacy for you, too. You will love it! Do not miss this stunning move-in-ready home. Call for your tour today!
- Listing Status:
- Active
- Data Last Updated:
- May 25, 2026 at 3:18AM
- Listing Office:
- Real Estate Unlimited : 502-454-4404
- MLS ID:
- 202608254
- General: LandscapingPorchPatio
- Style: One Story
- Other Structures: PorchPatioCovered
- Parking: AttachedGarage Faces FrontGarage
- Roofing: Shingle
- Windows: Thermal Windows
- General: StoneVinyl SidingFrame1Slab
- Road/Access: Paved
- HOA Amenities: 250.0Annually
- Originating MLS: SIRA_SIRA
- County: Clark
- Zoning: ResidentialFAIRVIEW FARM SEC.1 GT 184 0.220 AC LOT 12210000660220
- Water: ConnectedPublic
- Sewer: Public Sewer
- Source: SIRA_SIRA
This listing courtesy of Real Estate Unlimited
Monthly Payment
- Principal & Interest $
- Property Taxes $
- Home Insurance $
- VA Funding Fee $

 New - 2 days ago