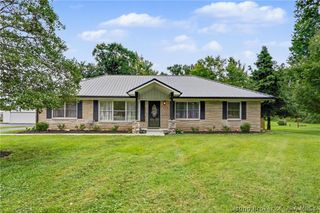
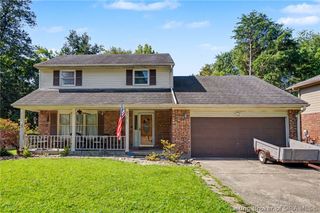
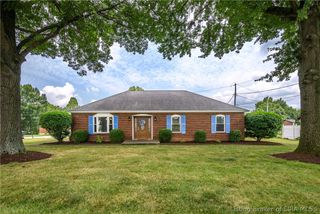
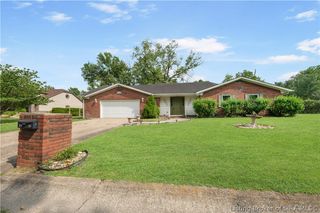
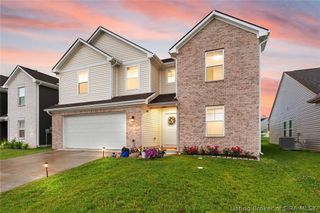
121 Franklin Drive, New Albany, IN 47150
- 3 beds |
- 3 baths |
- 3,035 sqft
 Single-Family Home
  Built in 1956
  0.28acre lot
 2 car garage
  $115/sqft
  Listed 15 days ago
Property Description
Welcome to this expansive ranch offering just over 3,000 square feet of thoughtfully designed living space, all on one convenient level. The open floor plan creates an easy flow between the kitchen, dining room, and both living spaces, making the home ideal for both everyday living and entertaining. The kitchen features a large center island with ample workspace and seating, while multiple living areas—including a den, family room and living room—provide plenty of flexibility. Two fireplaces, one gas and one woodburning, add warmth and character throughout the home. The generous primary suite is a true retreat, featuring a luxurious bath with a jetted tub, massive walk-in shower and an oversized primary closet with its own laundry area. The home also offers two additional bedrooms, a full bath, half bath, office or flex room and an impressive amount of storage. Outside, enjoy the privacy of the rear yard, while the attached two-car garage provides added convenience. With its spacious layout, single-level design and exceptional versatility, this home offers room to spread out without sacrificing comfort or functionality.
- Listing Status:
- Active
- Data Last Updated:
- August 6, 2026 at 7:18AM
- Listing Office:
- Re/Max Premier Properties : 502-384-5944
- Contact:
- 502-384-5944
- MLS ID:
- 2026010343
- General: PatioGarage(s)
- Style: One Story
- Other Structures: Garage(s)PatioCovered
- Parking: AttachedGarageGarage Door Opener
- General: BrickHardboard1
- Road/Access: Paved
- Originating MLS: SIRA_SIRA
- County: Floyd
- Zoning: ResidentialP. 699 L. 58 'A' 100' FNT.0083840004
- Utilities: Water Available
- Water: Not ConnectedPublic
- Sewer: Public Sewer
- Source: SIRA_SIRA
This listing courtesy of Re/Max Premier Properties
Monthly Payment
- Principal & Interest $
- Property Taxes $
- Home Insurance $
- VA Funding Fee $