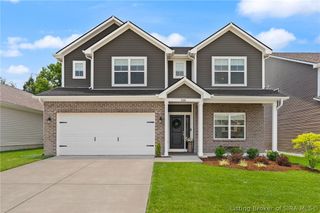
304 E Daisy Lane, New Albany, IN 47150
- 4 beds |
- 3 baths |
- 3,117 sqft
 Single-Family Home
  Built in 1956
  0.99acre lot
 4 car garage
  $128/sqft
  Listed 7 days ago
Property Description
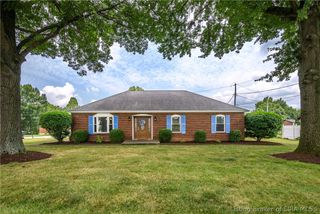
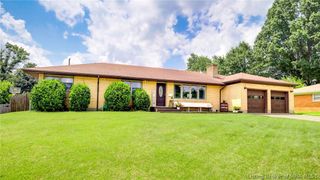
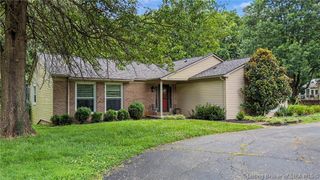
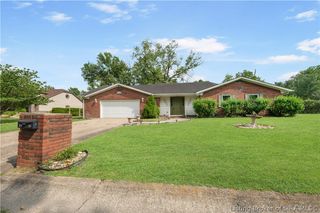
Welcome to 304 Daisy Lane! This sprawling Bedford stone ranch with a fully finished basement has been completely transformed from top to bottom, inside and out, with no expense spared. Situated on nearly one acre in a highly desirable in-town location, this remarkable home offers 4 bedrooms, 3 beautifully remodeled bathrooms, two spacious living areas & a dining area on the main level, plus an expansive recreation room in the finished lower level. The open-concept design showcases a stunning designer electric fireplace, luxury vinyl plank flooring throughout, abundant natural light, and a completely renovated eat in kitchen featuring new custom cabinetry, quartz countertops, and premium finishes. Every room has been updated with new drywall, paint, lighting, doors, trim, and countless quality upgrades. All three bathrooms have been completely redesigned down to the studs with beautiful, modern finishes. Outside, you'll find three garages, a generous yard, and an inviting patio perfect for relaxing or entertaining. This is far more than a remodel it's a complete transformation offering the quality and peace of mind of a new home in an established neighborhood. Homes renovated to this level are rarely available. Please see the attached Home Improvements & Premium Upgrades sheet for a complete list of renovations.
- Listing Status:
- Active
- Data Last Updated:
- August 6, 2026 at 7:18AM
- Listing Office:
- Green Tree Real Estate Services : 502-930-0727
- Contact:
- 502-930-0727
- MLS ID:
- 2026010554
- General: LandscapingPorchPatioGarage(s)
- Style: One Story
- Other Structures: Garage(s)PorchPatio
- Parking: AttachedDetachedGarage
- Roofing: Metal
- Windows: Thermal Windows
- General: StoneVinyl Siding1Brick/Mortar
- Originating MLS: SIRA_SIRA
- County: Floyd
- Zoning: ResidentialNE 1/4 SE 1/4 SE 1/4 27-2-6 0.994 AC.0083390010
- Water: ConnectedPublic
- Sewer: Public Sewer
- Source: SIRA_SIRA
This listing courtesy of Green Tree Real Estate Services
Monthly Payment
- Principal & Interest $
- Property Taxes $
- Home Insurance $
- VA Funding Fee $