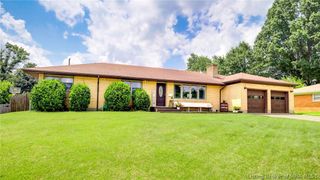
114 Brandywynne Lane, New Albany, IN 47150
- 3 beds |
- 4 baths |
- 2,715 sqft
 Single-Family Home
  Built in 1988
  0.48acre lot
 2 car garage
  $157/sqft
  Listed 6 days ago
Property Description
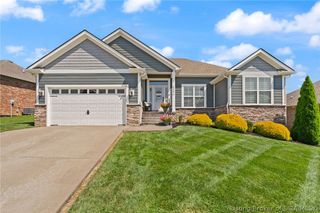
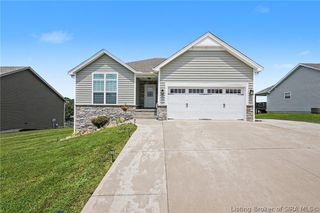
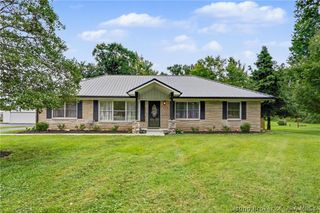
Architecturally distinctive & beautifully updated, this exceptional home is nestled on a nearly half-acre lot in one of the most desirable neighborhoods. A raised roofline with charming dormers, circular driveway, lush landscaping, and expansive covered front porch create unforgettable curb appeal. Inside, the wood-floored foyer opens to an eat-in kitchen featuring granite countertops, breakfast bar & tray-ceiling dining area designed for entertaining. The expansive living room showcases hardwood flooring, custom built-in, fireplace with brick hearth & mantel, and two glass doors leading to the private backyard. The split-bedroom design offers a secluded primary suite with backyard access, walk-in closet, spa-like bath with garden tub, sep. shower & dressing vanity. A main level laundry with storage and a guest powder room are conveniently located. Two additional bedrooms share a beautifully updated bath with custom tile, architectural limestone vanity, skylight, and tub/shower. The finished LL adds a spacious family/rec room, hobby room or home office, full bath, second laundry, extensive storage & built-in shelving. An oversized side-entry two-car garage includes additional workspace & storage, plus extra pull-off parking. Numerous updates including roof, soffits, gutters w/guards, windows, exterior doors, plumbing & light fixtures, landscaping, paint & more! This home offers the perfect combination of architectural character, thoughtful design, and everyday convenience!
- Listing Status:
- Active
- Data Last Updated:
- August 6, 2026 at 7:18AM
- Listing Office:
- Semonin REALTORS : 812-944-9800
- Contact:
- 812-944-9800
- MLS ID:
- 2026010564
- General: LandscapingLandscape LightsPaved DrivewayPorch
- Style: One Story
- Other Structures: PorchCovered
- Parking: AttachedGarageGarage Faces SideGarage Door Opener
- Windows: ScreensSkylight(s)Thermal Windows
- General: BrickVinyl SidingWood SidingFrame1Poured
- Road/Access: Paved
- Originating MLS: SIRA_SIRA
- County: Floyd
- Zoning: ResidentialPRT. NW 1/4 SW 1/4 33-2-6 .47521 AC.220503300183000008
- View: PanoramicScenicView
- Fencing: Electric
- Water: ConnectedPublic
- Sewer: Public Sewer
- Source: SIRA_SIRA
This listing courtesy of Semonin REALTORS
Monthly Payment
- Principal & Interest $
- Property Taxes $
- Home Insurance $
- VA Funding Fee $

 New - 2 days ago