500 Bentbrook Drive, New Albany, IN 47150
- 3 beds |
- 2 baths |
- 2,710 sqft
 Single-Family Home
  Built in 1976
  0.3acre lot
 2 car garage
  $127/sqft
  Listed 8 days ago
Property Description
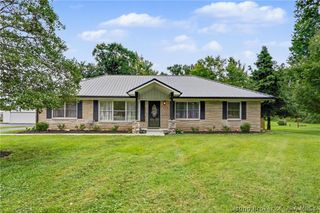
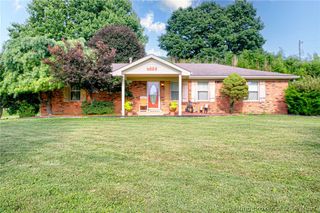
Welcome home to this beautifully maintained all-brick ranch offering over 2,700 finished square feet of living space in the desirable Bentbrook neighborhood! Situated on a spacious corner lot with mature shade trees and walking distance from Community Park, this 3-bedroom, 2-bath home offers room to spread out both inside and out. The updated kitchen features soft-close drawers & cabinets, solid surface countertops, opening to a spacious family room with a gas fireplace, making it perfect for everyday living and entertaining. Gas FP could be converted back to wood if you choose. A bright and spacious four-season room, 20X17, added in 2021, provides additional year-round living space with views of the backyard. The partially finished, waterproofed basement offers endless possibilities for a recreation room, home gym, or additional storage. The primary suite includes an updated bath and three closets, while two additional bedrooms and a flexible formal dining room (or second living area) provide plenty of space. Outside, you'll love the oversized 10' x 12' shed with a loft, mature landscaping, and expansive patio for relaxing. Additional updates include NEW CENTRAL AIR 2026, providing added peace of mind for years to come, and new 6 INCH GUTTERS AND GUTTER GUARD BY LEAF FILTER added in 2025. With an attached 2-car garage, fantastic curb appeal, and an unbeatable location close to shopping, dining, schools, and parks, this move-in-ready home is one you won't want to miss!
- Listing Status:
- Active
- Data Last Updated:
- August 6, 2026 at 7:18AM
- Listing Office:
- Keller Williams Collective : 502-554-9500
- Contact:
- 502-554-9500
- MLS ID:
- 2026010520
- General: PorchPatioShed(s)
- Style: One Story
- Other Structures: Shed(s)PorchPatio
- Parking: AttachedGarage
- Roofing: Shingle
- General: Brick1Poured
- Road/Access: Paved
- Originating MLS: SIRA_SIRA
- County: Floyd
- Zoning: ResidentialP. 834 L. 110084270011
- Water: ConnectedPublic
- Sewer: Public Sewer
- Source: SIRA_SIRA
This listing courtesy of Keller Williams Collective
Monthly Payment
- Principal & Interest $
- Property Taxes $
- Home Insurance $
- VA Funding Fee $