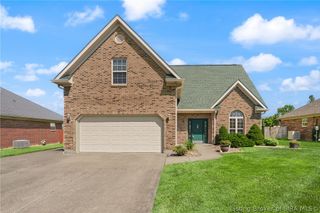
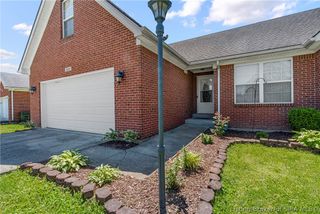
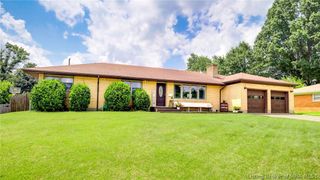
4303 Danny Drive, New Albany, IN 47150
- 3 beds |
- 3 baths |
- 2,802 sqft
 Single-Family Home
  Built in 1994
  9,104sqft lot
 2 car garage
  $128/sqft
  Listed 23 days ago
Property Description
Welcome to this beautifully updated home where the major improvements have already been completed for you. Enjoy peace of mind with a brand-new roof, brand-new siding, a brand-new deck, and kitchen appliances that are all less than two years old. Inside, you'll find a spacious layout featuring a stunning custom primary suite with a spa-inspired bathroom complete with dual vanities, a luxurious soaking tub, and a walk-in custom tiled shower with dual shower heads. Additionally, this home features a formal dining room, and office/bonus room with a closet. The finished basement is perfect for entertaining and includes a custom wet bar/kitchenette with built-in cabinetry, butcher block countertops, a sink, microwave, and beverage refrigerator. The basement also includes a 23' X 11' unfinished storage area! Whether you're hosting guests or enjoying a quiet evening at home, this property offers the perfect blend of comfort, style, and functionality. Move-in ready and loaded with quality updates, this is one you won't want to miss. Schedule your private showing today!
- Listing Status:
- Active
- Data Last Updated:
- August 6, 2026 at 12:18PM
- Listing Office:
- Keller Williams Realty Consultants : 812-944-7024
- Contact:
- 812-944-7024
- MLS ID:
- 2026010128
- General: DeckFenceLandscapingPaved DrivewayPatioShed(s)
- Style: Two Story
- Other Structures: Shed(s)DeckPatioCovered
- Parking: AttachedGarageGarage Door Opener
- Roofing: Shingle
- Windows: Blinds
- General: BrickFrameVinyl Siding2Poured
- Road/Access: Paved
- Originating MLS: SIRA_SIRA
- County: Floyd
- Zoning: ResidentialP 1075 L. 48 .209AC./ P 1075 PRT L 47 .012 AC #710053208028
- Fencing: Yard Fenced
- Water: ConnectedPublic
- Sewer: Public Sewer
- Source: SIRA_SIRA
This listing courtesy of Keller Williams Realty Consultants
Monthly Payment
- Principal & Interest $
- Property Taxes $
- Home Insurance $
- VA Funding Fee $