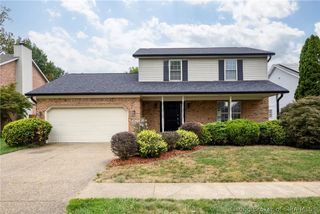
1722 Lilly Lane, New Albany, IN 47150
- 4 beds |
- 2 baths |
- 2,739 sqft
 Single-Family Home
  Built in 1950
  8,146sqft lot
 —— car garage
  $119/sqft
  Listed 1 month ago
Property Description
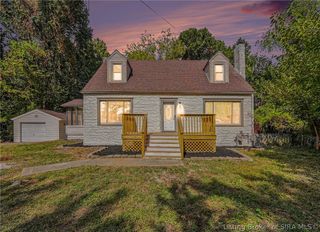
Open House Sunday 10/4 from 1-3PM! Beautifully renovated 4-bedroom home on sought-after Lilly Lane with more than 2,700 finished square feet! Seller is offering up to 1% of the purchase price toward a buyer’s closing costs or interest-rate buydown with an acceptable offer. From the completely updated screened front porch, step into an inviting sitting room that flows seamlessly into the stunning remodeled kitchen and open living spaces. The kitchen is the centerpiece of the home with beautiful cabinetry, a large contrasting island with seating, quartz-style countertops and statement lighting. Refinished hardwood floors, a brick fireplace and built-in bookcases preserve the warmth and character that make this home special. The flexible floor plan offers two bedrooms and a fully remodeled bath on the main level, plus two additional bedrooms and another remodeled full bath upstairs. The partially finished basement adds valuable space for a rec room, movie room, home gym or additional gathering area, along with unfinished storage. Outside, enjoy mature landscaping, a fenced backyard and one of New Albany’s most charming and convenient locations. Additional improvements include new siding, spray-foam encapsulation, chimney cap and damper, and LeafGuard gutters. Thoughtfully updated, exceptionally well maintained and truly move-in ready, 1722 Lilly Lane is one you need to experience in person.
- Listing Status:
- Active
- Data Last Updated:
- October 5, 2026 at 1:19PM
- Listing Office:
- Keller Williams Realty Consultants : 812-944-7024
- Contact:
- 812-944-7024
- MLS ID:
- 2026011290
- General: Enclosed PorchLandscapingPorchShed(s)
- Style: Two Story
- Other Structures: Shed(s)PorchScreenedCovered
- Roofing: Shingle
- General: BrickVinyl SidingFrame2See Remarks
- Road/Access: Paved
- HOA Amenities: Playground
- Originating MLS: SIRA_SIRA
- County: Floyd
- Zoning: ResidentialP 654 L 80084920007
- Water: ConnectedPublic
- Source: SIRA_SIRA
This listing courtesy of Keller Williams Realty Consultants
Monthly Payment
- Principal & Interest $
- Property Taxes $
- Home Insurance $
- VA Funding Fee $