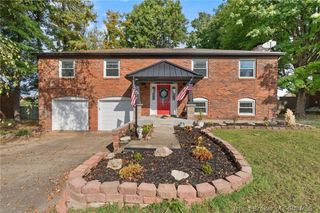
1751 Lynnwood Drive, New Albany, IN 47150
- 3 beds |
- 2 baths |
- 2,140 sqft
 Single-Family Home
 Built in 1952
 0.49acre lot
 2 car garage
 $158/sqft
 Listed 15 days ago
Property Description
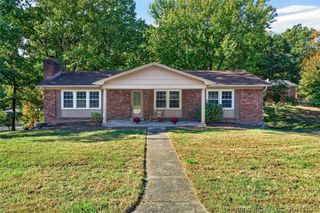
Charming Home with Spacious Living Areas and a Beautiful, Park-Like Setting! Welcome to 1751 Lynnwood Drive, where classic character, versatile living spaces, and mature trees create a wonderful place to call home! Nestled in an established New Albany neighborhood, this home offers plenty of room to spread out, relax, and entertain. Inside, you'll appreciate the comfortable main-level living areas, a welcoming family room, and a kitchen featuring a convenient breakfast bar. The full basement offers even more possibilities, with partially finished living space, a cozy fireplace, and a wet bar—perfect for entertaining, creating a recreation room, or enjoying additional space for everyday activities. Step outside and enjoy the peaceful surroundings, where beautiful mature trees provide shade and a park-like atmosphere. A two-car garage adds convenience and extra storage. Ideally situated near Charlestown Road, with easy access to shopping, restaurants, parks, and everyday amenities, this property combines an established residential setting with the convenience of New Albany living. With its flexible layout, inviting outdoor surroundings, and abundant potential, this is a home you'll want to experience in person. Schedule your private showing today!
- Listing Status:
- Active
- Data Last Updated:
- November 19, 2026 at 7:22AM
- Listing Office:
- NextHome Wilson Real Estate : 812-924-7024
- Contact:
- 812-924-7024
- MLS ID:
- 2026012934
- General: DeckLandscapingPorch
- Style: One Story
- Other Structures: PorchDeck
- Parking: AttachedGarage
- Roofing: Shingle
- General: BrickFrame1Slab
- Road/Access: Paved
- Originating MLS: SIRA_SIRA
- County: Floyd
- Zoning: Residential43 ILL. GNT. .184 A. P. 677 L. 10 008-49900-08220504300208000008
- Water: ConnectedPublic
- Source: SIRA_SIRA
This listing courtesy of NextHome Wilson Real Estate
Monthly Payment
- Principal & Interest $
- Property Taxes $
- Home Insurance $
- VA Funding Fee $

 New - 2 days ago