3056 Wolf Lake Boulevard, New Albany, IN 47150
- 4 beds |
- 3 baths |
- 2,814 sqft
 Single-Family Home
  Built in 2001
  0.45acre lot
 2 car garage
  $190/sqft
  Listed 5 days ago
Property Description
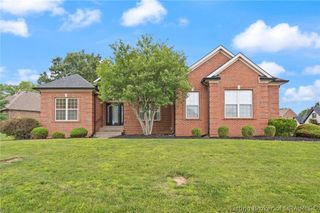
Welcome home to this beautifully appointed all-brick 2-story in desirable Wolf Lake, offering timeless quality, abundant natural light, & exceptional updates throughout. Featuring 4 bedrooms, 2.5 baths, and 2814 sq ft of finished living space, this move-in-ready home delivers comfort, function, & style. The sought-after 1st-floor primary suite provides a private retreat with an en-suite bath & walk-in closet. The open floor plan is filled with natural light from an abundance of windows, creating a bright & inviting atmosphere. The kitchen features gorgeous leathered granite countertops & flows seamlessly into the spacious living room with custom built-ins & a cozy gas fireplace. Step outside to a level backyard designed for everyday enjoyment & entertaining, complete with a Trex deck (2023), new pergola (2026), & irrigation system in the front & backyard for easy lawn maintenance. Major updates include a new roof, gutters & fascia (2025), HVAC (2024), water heater (2025), & replacement windows (2020), offering peace of mind for years to come. The partially finished basement includes framing, electrical, & plumbing for a future bath, providing excellent expansion potential. All kitchen appliances, plus the washer & dryer, remain. Residents of Wolf Lake enjoy outstanding amenities including a community pool, clubhouse, tennis & pickleball courts, & a scenic lake with walking trails. Thoughtfully updated & impeccably maintained, this home is ready to welcome its next owners.
- Listing Status:
- Active
- Data Last Updated:
- July 6, 2026 at 3:21PM
- Listing Office:
- RE/MAX FIRST : 812-283-4778
- MLS ID:
- 202609760
- General: DeckSprinkler/IrrigationLandscapingPorch
- Style: Two Story
- Other Structures: PorchDeck
- Parking: Garage Faces SideGarage Door Opener
- Roofing: Shingle
- Windows: BlindsThermal Windows
- General: BrickFrame2Poured
- Road/Access: Paved
- HOA Amenities: 600.0Annually
- Originating MLS: SIRA_SIRA
- County: Floyd
- Zoning: ResidentialP 1145 L 11 .445AC220506500212000007
- Water: ConnectedPublic
- Sewer: Public Sewer
- Source: SIRA_SIRA
This listing courtesy of RE/MAX FIRST
Monthly Payment
- Principal & Interest $
- Property Taxes $
- Home Insurance $
- VA Funding Fee $