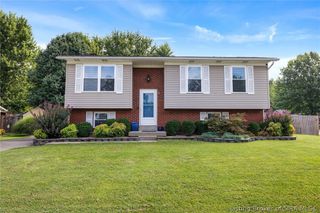
3121 Julian Drive, New Albany, IN 47150
- 5 beds |
- 3 baths |
- 1,720 sqft
 Single-Family Home
  Built in 1987
  9,060sqft lot
 2 car garage
  $174/sqft
  Listed 21 days ago
Property Description
Welcome home to this beautifully refreshed home featuring fresh paint, new carpet, high ceilings, and an abundance of natural light throughout the main level. The family room and kitchen create a warm, inviting space that's perfect for everyday living and entertaining. The kitchen features new countertops, tile backsplash, and appliances. Sliding glass doors leading to a spacious deck overlook a fully fenced backyard. Below the deck, you'll find a patio area that’s perfect for grilling, relaxing, or enjoying time with family and friends. The main-level primary suite offers new carpet, plenty of natural light, two closets, and an en-suite bathroom featuring luxury vinyl plank flooring and stylish new fixtures. Two additional bedrooms on the main level each include new carpet and ample closet space. The hall bathroom has been refreshed with luxury vinyl plank flooring, new fixtures, a skylight that fills the space with natural light, and a convenient linen closet. The finished lower level expands your living space with new carpet, two additional bedrooms, and a full bathroom with a walk-in shower conveniently connected to one of the bedrooms. You'll also find a hall closet for extra storage, a dedicated laundry area, and direct access to the attached two-car garage. With five bedrooms, three full bathrooms, numerous updates throughout, and versatile indoor and outdoor living spaces, this move-in-ready home is ready to welcome its next owners
- Listing Status:
- Active
- Data Last Updated:
- August 6, 2026 at 2:18PM
- Listing Office:
- Caperton Realty : 502-386-3017
- Contact:
- 502-386-3017
- MLS ID:
- 2026010207
- General: DeckFencePaved DrivewayPatio
- Other Structures: DeckPatio
- Parking: AttachedBasementGarageGarage Door Opener
- Windows: Skylight(s)
- General: Vinyl Siding
- Road/Access: Paved
- Originating MLS: SIRA_SIRA
- County: Floyd
- Zoning: P 904 L 47 .207 AC. / PRT L 45 0.001AC #840053310047
- Fencing: Yard Fenced
- Water: ConnectedPublic
- Sewer: Public Sewer
- Source: SIRA_SIRA
This listing courtesy of Caperton Realty
Monthly Payment
- Principal & Interest $
- Property Taxes $
- Home Insurance $
- VA Funding Fee $


 New - 2 days ago