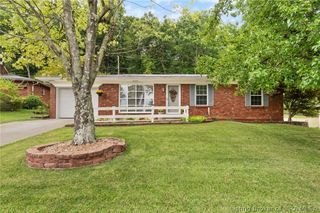
4207 Glenbrook W, New Albany, IN 47150
- 4 beds |
- 2 baths |
- 1,985 sqft
 Single-Family Home
  Built in 1990
  8,973sqft lot
 2 car garage
  $129/sqft
  Listed 21 days ago
Property Description
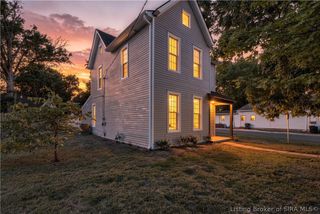
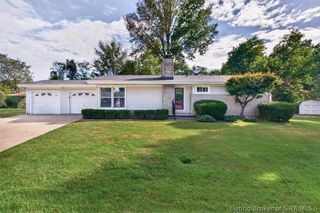
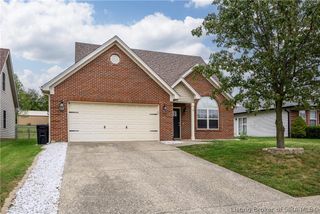
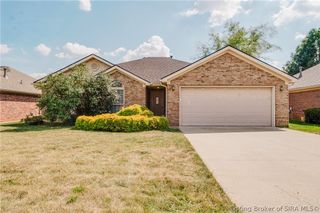
Welcome to 4207 Glenbrook West! This spacious bi-level home offers approximately 1,985 square feet of living space with four bedrooms and two full bathrooms. The versatile floor plan features a welcoming living room, dining area, eat-in kitchen, and additional living space—providing plenty of room for everyday living and entertaining. Natural wood details add warmth and character throughout the home, including a beautiful exposed wood ceiling beam in the living room. Recent improvements include new flooring in select rooms, new blinds, and a new over-the-range vent hood. An attached two-car garage offers convenient parking and storage. Outside, enjoy the deck and spacious backyard—perfect for relaxing, entertaining, or outdoor activities. Conveniently located near shopping, dining, schools, and major roadways in New Albany. With an acceptable offer, the seller will contribute up to $2,000 toward the buyer’s closing costs and up to $525 toward the purchase of a one-year home warranty. Some listing photos have been virtually staged and/or enhanced using AI . Buyer and buyer’s agent to independently verify square footage, room measurements.
- Listing Status:
- Active
- Data Last Updated:
- October 5, 2026 at 1:19PM
- Listing Office:
- The Collective Realty Co. : 502-530-3332
- Contact:
- 502-530-3332
- MLS ID:
- 2026011743
- General: DeckPorch
- Style: Bi-Level
- Other Structures: PorchDeck
- Parking: AttachedGarage
- Roofing: Shingle
- Windows: Blinds
- General: BrickFrameTwoPoured
- Road/Access: Paved
- Originating MLS: SIRA_SIRA
- County: Floyd
- Zoning: ResidentialP 982 L 34 .206AC22051060031200000
- Utilities: Sewer AvailableWater Available
- Water: Not ConnectedPublic
- Source: SIRA_SIRA
This listing courtesy of The Collective Realty Co.
Monthly Payment
- Principal & Interest $
- Property Taxes $
- Home Insurance $
- VA Funding Fee $

 New - 3 days ago