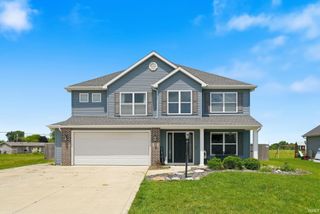
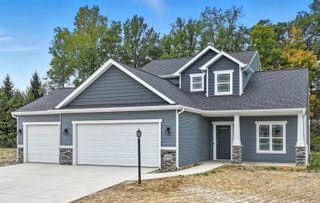
10024 Glen Edge Lane, New Haven, IN 46774
- 4 beds |
- 3 baths |
- 2,227 sqft
 Single-Family Home
  Built in 2022
  8,699sqft lot
 2 car garage
  $144/sqft
  Listed 2 months ago
Property Description
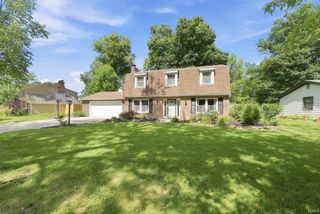
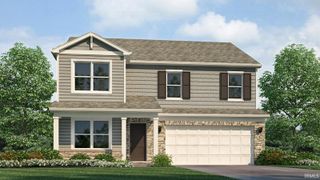
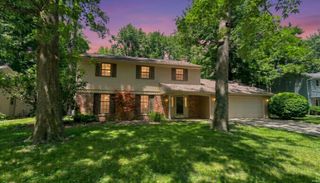
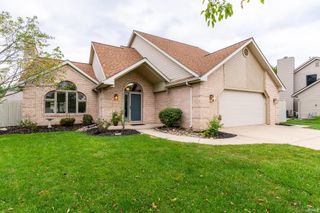
***NEW PRICE and ASSUMABLE 5.25% interest rate** Welcome to a beautifully maintained 4-bedroom, 2.5-bath home offering 2,227 square feet of thoughtfully designed living space. Built in 2022, this home delivers the benefits of new construction without the wait. The spacious open-concept floor plan creates an inviting atmosphere for both everyday living and entertaining, with abundant natural light and modern finishes throughout. The kitchen serves as the heart of the home, offering plenty of workspace, storage, and seamless flow into the dining and living areas. Upstairs, you’ll find four generously sized bedrooms, including a spacious primary suite designed for comfort and privacy. The additional bedrooms provide flexibility for guests, a home office, or hobby space. With 2.5 bathrooms, an attached garage, and over 2,200 square feet of living space, this home offers the room today’s buyers are looking for while maintaining a comfortable and functional layout. Located in a growing New Haven community with convenient access to schools, shopping, dining, and major commuter routes, this move-in-ready home presents an exceptional opportunity to enjoy modern living without the added costs and delays of building new. Schedule your private showing today and discover everything this nearly new home has to offer.
- Listing Status:
- Active
- Date Added:
- April 24, 2026
- Data Last Updated:
- July 7, 2026 at 4:00PM
- Listing Office:
- eXp Realty, LLC : 888-611-3912
- Listing Agent:
- Raylene Webb : 260-715-2765
- MLS ID:
- 202614748
- General: BrickVinyl
- Style: OtherTwo Story
- Roofing: Asphalt
- HOA Amenities: 325.0
- School District: East Allen County
- Driveway: Concrete
- Zoning: Lot 139 Greenwood Lakes02-13-24-251-004.000-041
- Fencing: FullWood
- Water: City
- Sewer: City
This listing courtesy of Raylene Webb , eXp Realty, LLC
Monthly Payment
- Principal & Interest $
- Property Taxes $
- Home Insurance $
- VA Funding Fee $