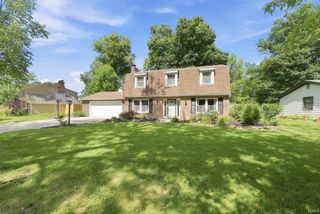
1720 Douglas Lane, New Haven, IN 46774
- 4 beds |
- 3 baths |
- 1,978 sqft
 Single-Family Home
  Built in 1973
  9,583sqft lot
 2 car garage
  $142/sqft
  Listed 12 days ago
Property Description
Welcome home to this beautifully updated 4-bedroom, 2.5-bath home in the heart of New Haven! Designed with both everyday living and entertaining in mind, this home offers two spacious living areas. The updated kitchen is sure to impress with modern countertops, stylish backsplash, updated appliances, and plenty of space to prepare meals while staying connected with family and guests. Durable laminate flooring flows throughout the main level, adding both style and easy maintenance. Step outside to enjoy the covered screened-in porch overlooking a private, beautifully landscaped backyard with plenty of room for gardening, entertaining, or simply relaxing. A storage shed provides additional storage, while the true showstopper is the incredible detached garage. Fully heated and cooled, this one-of-a-kind speakeasy-style retreat offers endless possibilities—whether you envision the ultimate entertaining space, game room, home office, workshop, gym, or hobby room. It's a feature that truly sets this home apart. Located in the growing community of New Haven, you'll enjoy the convenience of nearby parks, shopping, dining, and exciting new development while still feeling right at home in an established neighborhood.
- Listing Status:
- Pending
- Date Added:
- June 25, 2026
- Data Last Updated:
- July 7, 2026 at 12:59PM
- Listing Office:
- Noll Team Real Estate : 260-557-1334
- Listing Agent:
- Charity Middleton : 260-348-6822
- MLS ID:
- 202625141
- Basement: None
- Flooring: Carpet
- A/C: Central Air
- Heating: Gas
- Fireplace: Family RmWood BurningFireplaceFireplaces: 1
- General: VinylWood
- Style: Two Story
- Roofing: Shingle
- School District: East Allen County
- Driveway: Concrete
- Zoning: Highland Terrace Sec V Block B Lot 5402-13-13-228-007.000-041
- Fencing: Wood
- Water: City
- Sewer: City
This listing courtesy of Charity Middleton , Noll Team Real Estate
Monthly Payment
- Principal & Interest $
- Property Taxes $
- Home Insurance $
- VA Funding Fee $