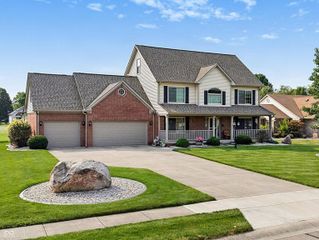
2447 S Copperstone Drive, New Palestine, IN 46163
- 5 beds |
- 5 baths |
- 3,597 sqft
 Single-Family Home
  Built in 2022
  10,019sqft lot
 3 car garage
  $125/sqft
  Listed 27 days ago
Property Description
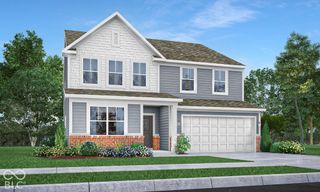
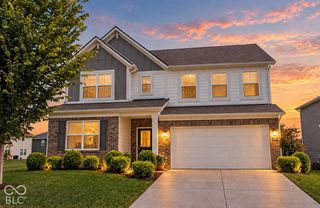
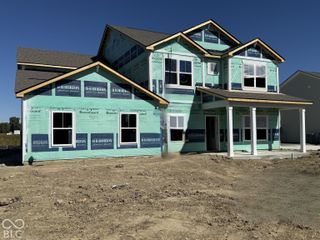
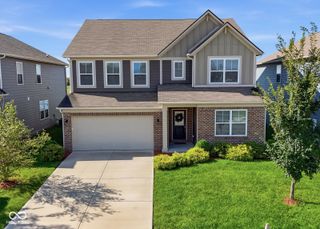
Nearly 3,600 sq ft, 5 bedrooms, 4.5 baths and a layout that offers an impressive amount of flexibility! Built in 2022, this Copperstone home features a main-level bedroom suite with its own full bath and walk-in closet, plus a separate office with French doors. The heart of the home is the open-concept kitchen, dining and living area featuring quartz countertops, a large center island, stainless steel appliances, abundant cabinetry, walk-in pantry and a spacious living room with fireplace. Upstairs, a large loft provides another versatile living space, while the oversized primary suite stands out with a tray ceiling, generous walk-in closet and private bath featuring dual vanities and an oversized tiled shower with bench. Three additional upstairs bedrooms, multiple full baths and a conveniently located second-floor laundry provide plenty of additional space throughout. Outside, the fully fenced backyard offers room to spread out along with a gazebo-covered patio area ideal for relaxing or entertaining. Additional highlights include a 3-car garage, main-level mudroom/drop zone and covered front porch. Located in New Palestine's Copperstone community with neighborhood pool and playground amenities, this home delivers the space, functionality and newer construction buyers are looking for. Come see just how much 2447 S Copperstone Dr has to offer!
- Listing Status:
- Active
- Data Last Updated:
- October 9, 2026 at 7:17AM
- Listing Office:
- Steve Lew Real Estate Group, LLC : 765-969-7495
- Listing Agent:
- Isaiah Ullery : 765-969-7495
- MLS ID:
- 22125555

- General: Smart Lock(s)
- Style: Traditional
- Other Structures: Covered
- Parking: Attached
- Windows: ScreensLow-Emissivity Windows
- General: TwoSlab
- HOA Amenities: ClubhouseInsuranceManagementParkPlaygroundPoolSnow RemovalAssociation Home OwnersClubhouseEntrance CommonInsuranceMaintenanceParkPlaygroundManagementSnow Removal820.0Annually
- Originating MLS: mibor
- School District: Southern Hancock Co Com Sch Corp
- County: Hancock
- Zoning: Copperstone Sec 3 Lot 163301017200163001013
- View: NeighborhoodView
- Fencing: Fence CompleteFull
- Water: Public
- Source: mibor
This listing courtesy of Isaiah Ullery , Steve Lew Real Estate Group, LLC
Monthly Payment
- Principal & Interest $
- Property Taxes $
- Home Insurance $
- VA Funding Fee $