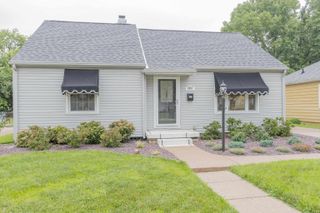
10100 State Road 662 Road, Newburgh, IN 47630
- 3 beds |
- 2 baths |
- 2,357 sqft
 Single-Family Home
  Built in 1940
  0.4acre lot
 2 car garage
  $119/sqft
  Listed 1 month ago
Property Description
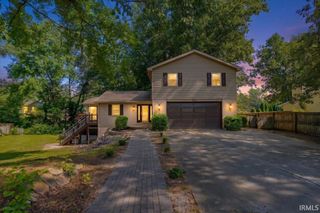
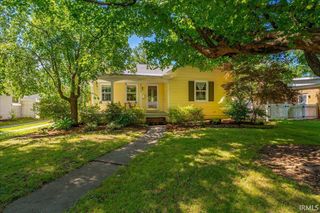
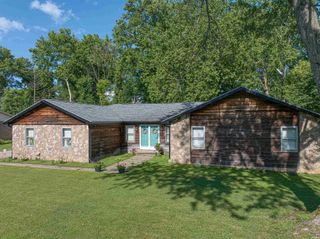
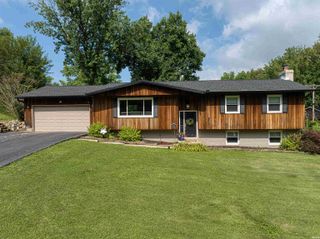
Beautifully updated 3 bedroom, 1.5 bath home with almost half an acre in desirable Newburgh offering a comfortable and functional layout with inviting living spaces filled with natural light and neutral finishes throughout. The updated kitchen features modern cabinetry and ample counter space and flows easily into the main living and dining areas, creating a welcoming space for everyday living and entertaining. Generously sized bedrooms provide flexibility for family, guests, or home office use, while the full and half baths have been tastefully refreshed for everyday convenience. The basement includes the third bedroom but also could be finished additional living space perfect for a family room, rec area, or flex use, along with a separate unfinished portion for storage and laundry. Outside, the fenced-in large backyard provides both privacy and security with plenty of space for kids, pets, gardening, or relaxing outdoors. A large deck creates the perfect setting for entertaining, grilling, or unwinding while overlooking the open yard, while the carport adds even more versatility, serving not only as covered parking but also as a great outdoor gathering and grilling area with additional storage space alongside the shed. Ideally located just minutes from Evansville’s Eastside shopping, dining, and amenities, this home also offers quick access to charming downtown Newburgh with its local shops, restaurants, and riverfront atmosphere. Nearby RiverTown Trail is a fantastic amenity enjoyed year-round for walking, biking, and family recreation, and convenient access to both I-69 and the Lloyd Expressway/SR 66 allows for easy commutes throughout the area while still maintaining a peaceful neighborhood setting free from significant highway noise. Home warranty included for Buyer peace of mind.
- Listing Status:
- Pending
- Date Added:
- May 29, 2026
- Data Last Updated:
- July 7, 2026 at 4:59PM
- Listing Office:
- F.C. TUCKER EMGE : 812-853-3381
- Listing Agent:
- David Haire : 812-455-1976
- MLS ID:
- 202620604
- Basement: FinishedPartial BasementUnfinished
- Flooring: CarpetVinyl
- A/C: Central Air
- Heating: GasConventionalForced Air
- Fireplace: Family RmFireplaceFireplaces: 1
- General: Vinyl
- Style: BungalowOne Story
- Roofing: Dimensional Shingles
- School District: Warrick County School Corp.
- Zoning: PT LOT 1 HOLDERS WILLIAM SUB DIV87-12-32-401-012.000-019
- Fencing: PrivacyWood
- Water: City
- Sewer: Septic
This listing courtesy of David Haire , F.C. TUCKER EMGE
Monthly Payment
- Principal & Interest $
- Property Taxes $
- Home Insurance $
- VA Funding Fee $

 New - 1 day ago