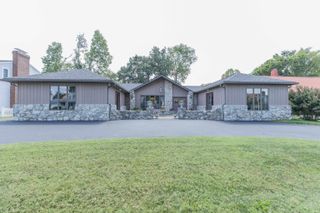
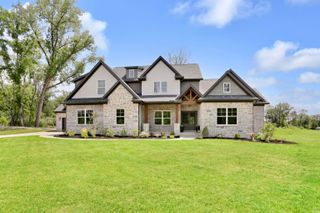
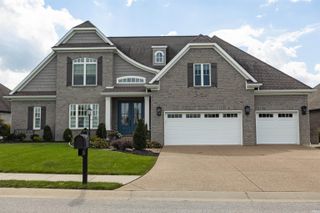
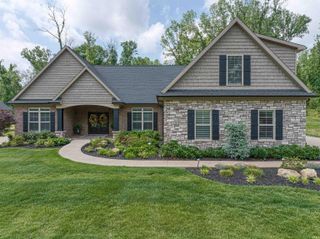
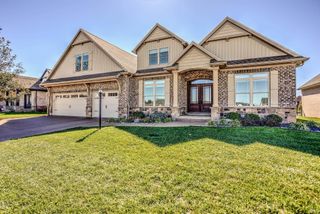
2030 Chadwick Drive, Newburgh, IN 47630
- 5 beds |
- 4 baths |
- 3,870 sqft
 Single-Family Home
  Built in 2022
  0.38acre lot
 3 car garage
  $242/sqft
  Listed 28 days ago
Property Description
Impeccable elegance, sophisticated design, and exceptional attention to detail define this custom-built home in Bellevue Subdivision. Double front doors open to a breathtaking two-story foyer, where soaring ceilings, a stunning staircase accented with elegant runners and gold rods, and statement lighting create an unforgettable first impression. Hardwood flooring flows throughout the main level, complemented by striking black-and-gold accents and designer fixtures. Just off the foyer, the private office features glass sliding doors, built-in cabinetry and desk, and abundant natural light. The impressive great room is anchored by a beautifully tiled fireplace framed by custom built-in cabinetry and shelving. Nearby, the dining area provides an elegant setting for entertaining with views toward the backyard and pool. At the heart of the home, the gourmet kitchen is a true showpiece, featuring custom cabinetry with gold hardware, quartz countertops, a waterfall island, tiled backsplash, white Café appliances, double wall ovens, gas range with pot filler, dramatic custom hood, coffee bar, and large walk-in pantry. Privately situated on the main level, the spacious primary suite offers a luxurious retreat. The spa-inspired bath showcases black-and-gold fixtures, beautiful marble tile, an expansive walk-in shower with dual rain shower heads, freestanding soaking tub, and double vanities. The magnificent walk-in closet features an extensive custom organization system with built-in shelving, drawers, and a lighted makeup vanity, while a dramatic black crystal chandelier adds the perfect finishing touch. The laundry room offers cabinetry, a utility sink, hanging space, and built-in desk, while the adjoining mudroom features built-in locker storage and access to the powder room. Upstairs are four spacious bedrooms, each with a walk-in closet. Two bedrooms share a connecting bath with a tiled walk-in shower, while an additional bath offers double vanities and a tub/shower combination. Beautiful octagon tile and black-and-gold fixtures continue the home's cohesive design. A fabulous bonus room and walk-in attic complete the upper level. Outside, a covered patio overlooks the inground pool, creating an inviting setting for entertaining, while wrought-iron fencing completes the backyard. This exceptional home offers a remarkable combination of luxury, comfort, thoughtful functionality, and unforgettable style.
- Listing Status:
- Active
- Date Added:
- September 11, 2026
- Data Last Updated:
- October 9, 2026 at 7:58AM
- Listing Office:
- ERA FIRST ADVANTAGE REALTY, INC : 812-858-2400
- Listing Agent:
- Janice Miller : 812-453-0779
- MLS ID:
- 202637568
- General: Brick
- Style: Two Story
- Pool: Below Ground
- Roofing: Asphalt
- School District: Warrick County School Corp.
- Driveway: Aggregated
- Zoning: lot 40 BellevueSection 387-12-15-108-040.000-019
- Fencing: Metal
- Water: Public
- Sewer: Public
This listing courtesy of Janice Miller , ERA FIRST ADVANTAGE REALTY, INC
Monthly Payment
- Principal & Interest $
- Property Taxes $
- Home Insurance $
- VA Funding Fee $

 New - 2 days ago