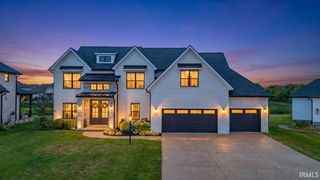
2159 Sable Way, Newburgh, IN 47630
- 4 beds |
- 5 baths |
- 3,825 sqft
 Single-Family Home
  Built in 2017
  0.34acre lot
 3 car garage
  $245/sqft
  Listed 2 months ago
Property Description
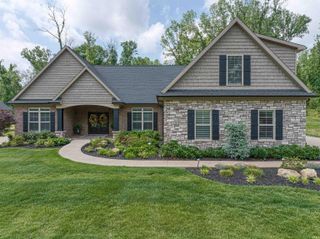
This 4 bedroom, 4.5 bath home offers beautifully crafted living space with an open floor plan. A two-story foyer, 9-foot ceilings, dedicated office, bonus room, and generous walk-in closets provide comfort and functionality. Wide plank European oak floors and Kemp custom cabinetry elevate the design throughout. The spacious great room with built in cabinets and gas fireplace, flows into the award-winning kitchen featuring a large island with farmhouse sink, quartz countertops, stainless steel appliances, walk-in pantry, and a brick backsplash. The main floor primary suite includes a custom walk-in tile shower with leaded glass door, double vanities, and a large walk-in closet. The laundry room includes built-ins for extra storage and convenience, and a drop zone off the garage offers the perfect landing area for busy households. Upstairs you will find three additional bedrooms plus a bonus room Enjoy beautiful lake views from most rooms and the spacious covered porch. Outdoor living includes a 16x40 heated in-ground pool with waterfall, spring diving board, automatic cover, outdoor fireplace, and a stone-lined lakefront with a kayak launch. The 3.5-car garage, lush landscaping, and irrigation system complete this incredible home. Please see list of updates & Inclusions.
- Listing Status:
- Active
- Date Added:
- July 16, 2026
- Data Last Updated:
- October 9, 2026 at 7:58AM
- Listing Office:
- ERA FIRST ADVANTAGE REALTY, INC : 812-858-2400
- Listing Agent:
- Julie Bosma : 812-457-6968
- MLS ID:
- 202628513
- General: BrickVinyl
- Style: TraditionalTwo Story
- Pool: Below Ground
- Roofing: Shingle
- HOA Amenities: 300.0
- School District: Warrick County School Corp.
- Driveway: Concrete
- Zoning: LOT 64 BELLEVUE SEC 187-12-15-105-064.000-019
- Fencing: None
- Water: Public
- Sewer: Public
This listing courtesy of Julie Bosma , ERA FIRST ADVANTAGE REALTY, INC
Monthly Payment
- Principal & Interest $
- Property Taxes $
- Home Insurance $
- VA Funding Fee $

 New - 2 days ago