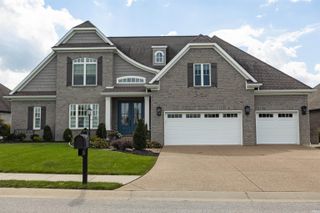
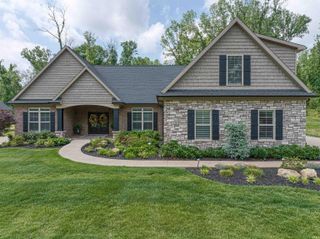
8633 Crenshaw Drive, Newburgh, IN 47630
- 4 beds |
- 4 baths |
- 3,931 sqft
 Single-Family Home
  Built in 2021
  0.26acre lot
 3 car garage
  $226/sqft
  Listed 2 days ago
Property Description
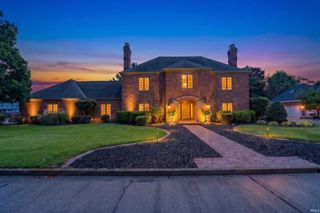
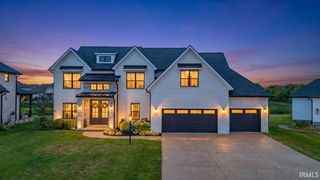
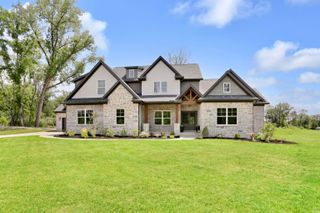
Welcome to luxury living in Bellevue subdivision! This magnificent residence built in 2021 by Donnie Denton presents an opportunity to own a meticulously crafted home with unparalleled features and views. Offering nearly 4,000 finished square feet, this home provides a rare combination of everyday comfort, flexible living spaces, and outstanding entertaining potential. Step into the heart of the home, where an open-concept floor plan seamlessly connects the living, dining, and kitchen areas. The gourmet kitchen is a chef's dream, equipped with custom cabinetry, high-end appliances, gas cooktop, stone countertops, and an oversized island. The Great Room offers beamed ceilings, built in cabinets, and a custom tile fireplace. The expansive windows capture beautiful water views and create a seamless connection to the screened in porch with an additional fireplace. Two spacious bedrooms and a beautifully designed full bath are tucked just off the living area, while the luxurious primary suite offers a private retreat complete with a tray ceiling and spa-like ensuite bath with top-of-the-line fixtures and finishes. The unbelievable walk-in closet is thoughtfully designed with a door to the laundry room. Upstairs, a bonus room, living room, private bedroom and full bath offers comfort and privacy, ideal for guests, extended stays, or multi-generational living. Additional features include an irrigation system, whole home dehumidifier, tankless water heater, water softener, oversized 3 car garage with workshop space, professional landscaping, and so much more.
- Listing Status:
- Active
- Date Added:
- October 7, 2026
- Data Last Updated:
- October 9, 2026 at 7:58AM
- Listing Office:
- Rachel Willis Realty LLC : 812-431-4926
- Listing Agent:
- Rachel Willis : 812-431-4926
- MLS ID:
- 202641587
- General: Brick
- Style: One and Half Story
- HOA Amenities: 82.0
- School District: Warrick County School Corp.
- Zoning: LOT 68 BELLEVUE SEC 187-12-15-105-068.000-019
- Water: City
- Sewer: City
This listing courtesy of Rachel Willis , Rachel Willis Realty LLC
Monthly Payment
- Principal & Interest $
- Property Taxes $
- Home Insurance $
- VA Funding Fee $