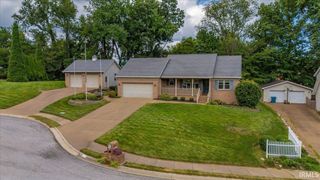
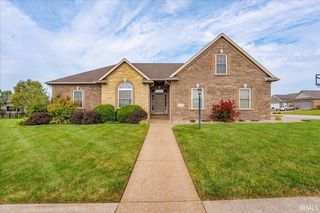
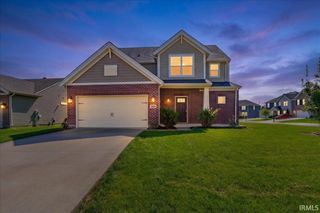
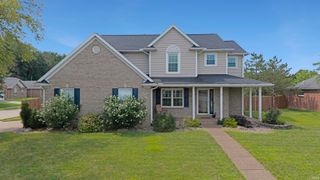
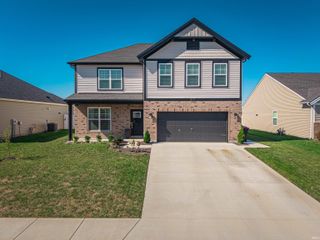
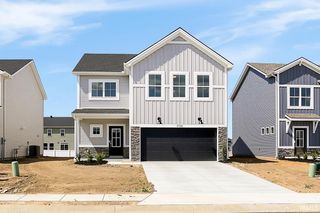
3581 Sand Drive, Newburgh, IN 47630
- 3 beds |
- 3 baths |
- 2,283 sqft
 Single-Family Home
  Built in 2025
  0.31acre lot
 2 car garage
  $206/sqft
  Listed 3 days ago
Property Description
Love where you live! Welcome to 3581 Sand Dr, where thoughtful design, quality finishes, and an easy-flowing floor plan come together in this beautifully appointed new construction home. Offering 3 bedrooms, 2.5 baths, more than 2,280 square feet of living space, and a spacious bonus room, this home has been designed with both everyday living and entertaining in mind. Inside, 9-foot ceilings, luxury vinyl plank flooring, and double crown molding in the foyer and great room create an impressive first impression. The open great room features new built-in cabinets and flows seamlessly into the kitchen, where custom cabinetry, quartz countertops, a stainless vent hood, soft-close doors, pull-out shelving, a newly-constructed pantry closet, and a full suite of stainless appliances make the space as functional as it is beautiful. The spacious primary suite offers a relaxing retreat with a double vanity, tiled walk-in shower, soaking tub, and a large walk-in closet featuring solid wood shelving. The closet connects directly to the laundry room, which includes additional cabinetry and a quartz-topped folding counter for added convenience. On the opposite side of the home, two generous guest bedrooms share a Jack-and-Jill bath, including one bedroom with an oversized double closet. Additional highlights include built-in drop-zone storage just inside the garage entrance and a large bonus room that provides the perfect option for a second living area, home office, playroom, or media space. Outside, the 14' x 11' covered patio offers a comfortable place to relax, entertain, and enjoy the outdoors. With its thoughtful layout, upgraded finishes, and attention to detail throughout, this home is ready to impress.
- Listing Status:
- Active
- Date Added:
- August 20, 2026
- Data Last Updated:
- August 24, 2026 at 3:59AM
- Listing Office:
- @properties : 812-706-2600
- Listing Agent:
- Marc Hoeppner : 812-480-5538
- MLS ID:
- 202634136
- General: BrickVinyl
- Style: RanchOne Story
- Roofing: Asphalt
- HOA Amenities: 150.0
- School District: Warrick County School Corp.
- Driveway: Concrete
- Zoning: LOT 28 PEBBLE CREEK SUBDIVISION87-12-22-304-028.000-019
- Water: City
- Sewer: City
This listing courtesy of Marc Hoeppner , @properties
Monthly Payment
- Principal & Interest $
- Property Taxes $
- Home Insurance $
- VA Funding Fee $