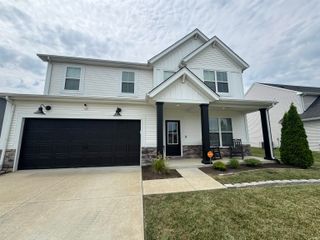
4700 Jackson Drive, Newburgh, IN 47630
- 4 beds |
- 3 baths |
- 2,486 sqft
 Single-Family Home
  Built in 2026
  6,098sqft lot
 2 car garage
  $160/sqft
  Listed 23 days ago
Property Description
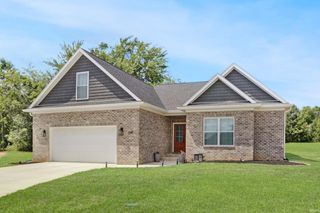
Love where you live! Enjoy lower monthly payments with a 5.25% fixed rate for the life of your loan - plus $2,500.00 in closing costs. | You've spent enough time in a place that never quite had a spot for everything - the coats piled by the door, the stuff with nowhere to go, the rooms that did double and triple duty because there wasn't enough of them. That stops here. The Morgan starts before you're even inside: covered front porch, real curb appeal, the kind of entry that feels considered. The main floor is organized in a way that actually holds a household: two coat closets and a storage closet near the front so the mess has a home, then an open kitchen with a large island and walk-in pantry flowing into the dining area and family room. The powder room is where you'd want it. Upstairs, the large loft sits between the owner's suite and the secondary bedrooms. It's the buffer zone that makes the whole second floor work, whether that becomes a TV room, a home office, a playroom, or a fourth bedroom when you need it. The owner's suite is private and quiet, with a walk-in closet and ensuite bath. Both secondary bedrooms have their own walk-in closets, and laundry is right up there where it belongs. RevWood Select Granbury Oak flooring runs throughout the main living areas. Jagoe TechSmart and EnergySmart are included.
- Listing Status:
- Active
- Date Added:
- July 31, 2026
- Data Last Updated:
- August 24, 2026 at 1:59AM
- Listing Office:
- @properties : 812-706-2600
- Listing Agent:
- Will Smith : 812-881-0368
- MLS ID:
- 202631136
- General: StoneVinyl
- Style: Two Story
- HOA Amenities: 60.0
- School District: Warrick County School Corp.
- Zoning: LOT 128 ESSEX AT BERKSHIRE PUD PHASE 387-13-20-110-128.000-019
- Water: Public
- Sewer: Public
This listing courtesy of Will Smith , @properties
Monthly Payment
- Principal & Interest $
- Property Taxes $
- Home Insurance $
- VA Funding Fee $

 New - 2 days ago