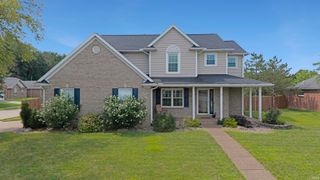
5666 Cherry Hill Drive, Newburgh, IN 47630
- 3 beds |
- 2 baths |
- 2,142 sqft
 Single-Family Home
  Built in 2001
  0.48acre lot
 2 car garage
  $187/sqft
  Listed 6 days ago
Property Description
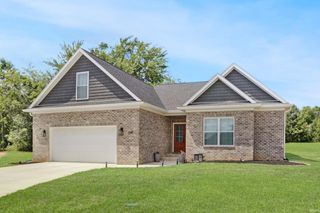
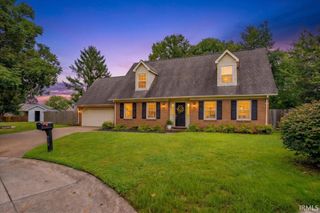
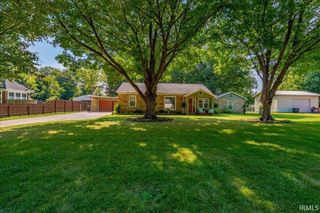
Welcome home to this beautifully maintained, one-owner 3-bedroom, 2-bath brick home situated on a rare double lot in Newburgh. Offering over 2,100 square feet of living space, an attached garage plus a detached garage/workshop, and the ease of main-level living, this property provides exceptional flexibility both inside and out. The thoughtfully designed split-bedroom floor plan, beautiful landscaping, and additional outdoor space make this a truly unique offering. The front of the home features a spacious kitchen and dining area, providing the perfect setting for everyday meals and entertaining. Centrally located, the living room serves as the gathering place of the home, offering a warm and welcoming space for family and guests alike. Just off the living room, the sunroom provides a peaceful retreat filled with natural light—ideal as an additional sitting area to enjoy your morning coffee, unwind with a good book, or simply relax while taking in views of the backyard. Privately situated on one side of the home, the primary suite offers a comfortable escape complete with its own en-suite bathroom. On the opposite side of the home, you'll find two additional bedrooms and a full bathroom. One bedroom features a convenient built-in Murphy bed, allowing the space to easily transition from a guest room to a home office, hobby room, or flex space when not in use. Adding even more versatility, the loft provides additional living space perfect for a reading nook, playroom, home office, or cozy retreat. Step outside and enjoy the beautifully landscaped backyard, where the nearly half-acre setting provides plenty of room to relax and entertain. A charming gazebo creates the perfect spot for outdoor dining or enjoying peaceful evenings, while the detached garage offers additional storage, workshop space, or room for hobbies. Lovingly cared for by its original owner, this move-in-ready home combines timeless appeal, flexible living spaces, and thoughtful features you'll appreciate for years to come.
- Listing Status:
- Active
- Date Added:
- August 17, 2026
- Data Last Updated:
- August 24, 2026 at 1:59AM
- Listing Office:
- ERA FIRST ADVANTAGE REALTY, INC : 812-858-2400
- Listing Agent:
- Janice Miller : 812-453-0779
- MLS ID:
- 202633672
- General: BrickVinyl
- Style: RanchOne and Half Story
- Roofing: Asphalt
- School District: Warrick County School Corp.
- Driveway: Aggregated
- Zoning: Lot 9 Cherry Ridge SubLot 8 Cherry Ridge Sub87-12-35-304-009.000-019
- Fencing: None
- Water: City
- Sewer: City
This listing courtesy of Janice Miller , ERA FIRST ADVANTAGE REALTY, INC
Monthly Payment
- Principal & Interest $
- Property Taxes $
- Home Insurance $
- VA Funding Fee $

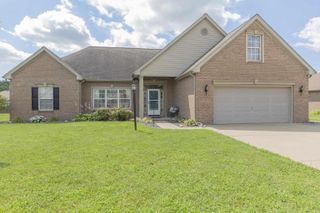
 New - 2 days ago