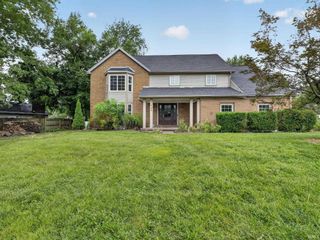
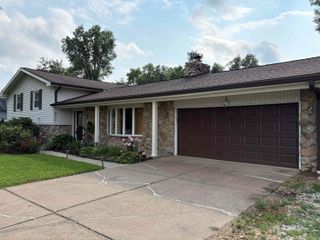
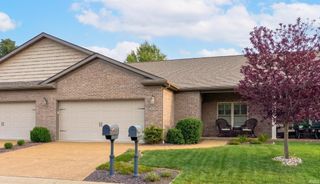
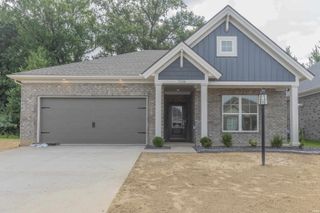
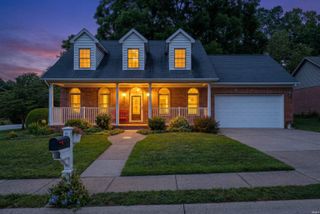
4488 Brandywine Drive, Newburgh, IN 47630
- 4 beds |
- 3 baths |
- 2,405 sqft
 Single-Family Home
  Built in 1996
  0.32acre lot
 2 car garage
  $148/sqft
  Listed 5 days ago
Property Description
Beautifully updated 4-bedroom, 2.5-bath home conveniently located in Newburgh! This move-in-ready home features new luxury vinyl plank flooring throughout the entire home and numerous stylish updates. Just off the entry, you'll find a versatile living room that also makes an ideal home office. Straight ahead, the spacious eat-in kitchen is complemented by a newly added drop zone with built-in shoe storage and hooks for added convenience. The kitchen boasts white cabinetry, granite countertops, stainless steel appliances, a breakfast bar, tile backsplash, and a pantry. Adjacent to the kitchen is a formal dining room, currently being used as an office, offering flexible living space. The inviting great room features a recently updated corner gas fireplace, creating a warm and welcoming gathering space. Completing the main level are a laundry room and a convenient half bath. The refinished staircase and striking black shiplap accent wall add a modern designer touch. Upstairs, you'll find all four bedrooms along with a spacious landing area. The primary suite offers a private bath with a separate shower and soaking tub, double vanities, and a large walk-in closet. Three additional generously sized bedrooms and a full bath complete the second floor. Step outside to enjoy the fully fenced backyard, featuring an oversized Trex deck, a large patio, and an above-ground pool, perfect for entertaining, relaxing, and enjoying the outdoors.
- Listing Status:
- Active
- Date Added:
- July 23, 2026
- Data Last Updated:
- July 28, 2026 at 7:01PM
- Listing Office:
- ERA FIRST ADVANTAGE REALTY, INC : 812-858-2400
- Listing Agent:
- Julie Bosma : 812-457-6968
- MLS ID:
- 202629619
- General: BrickVinyl
- Style: TraditionalTwo Story
- Pool: Above Ground
- Roofing: Shingle
- HOA Amenities: 250.0
- School District: Warrick County School Corp.
- Zoning: LOT 29 FIELDSTONE SEC A87-12-27-106-029.000-019
- Fencing: Full
- Water: Public
- Sewer: Public
This listing courtesy of Julie Bosma , ERA FIRST ADVANTAGE REALTY, INC
Monthly Payment
- Principal & Interest $
- Property Taxes $
- Home Insurance $
- VA Funding Fee $

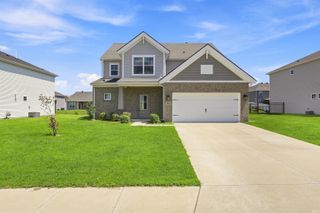
 New - 3 days ago