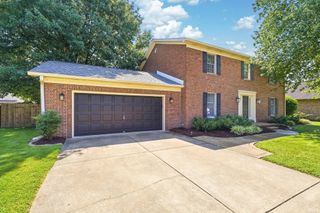
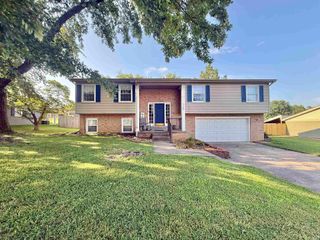
9844 Powers Drive, Newburgh, IN 47630
- 4 beds |
- 2 baths |
- 2,546 sqft
 Single-Family Home
  Built in 1976
  0.41acre lot
 2 car garage
  $156/sqft
  Listed 6 days ago
Property Description
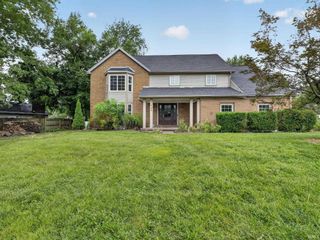
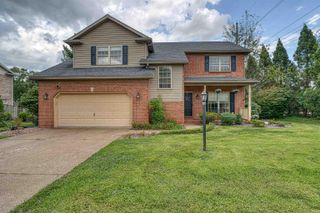
Move in ready! 4 bedroom, 2 bath home located on a well landscaped .41 acre corner lot in Newburgh, IN. 2546 sq ft. featuring all large bedrooms (primary bedroom has ensuite with walk in shower). Nice kitchen with quartz countertops. Dining Room that is open to spacious living room with fireplace & lots of natural light via the beautiful bay window & slding patio doors in dining room. This home has lots of storage including 2 double closets in the spacious foyer. Laundry room is over 150 sq ft. There is a large flex space that would make a nice Rec room, office or 5th bedroom. Also, a 9x8 room partially plumbed for a bath on the lower level Oversized 19x27 attached garage. 14x24 storage shed. Fenced in rear yard with combination of white vinyl privacy fence on front and side facing the street and chain link fence. Sale includes: Refrigerator, Range, Microwave, Dishwasher, Water Softener, EZ Breathe Dehumidifier, Washer & Dryer This home has been loved and meticulously maintained by the sellers. NEW in 2026: HVAC, Quartz countertops, Kitchen sink & faucet, Range, Microwave, Exterior lighting, Shower & sink faucets in master bath, Carpet on stairs, New outlets & switches installed throughout home. NEW in 2025: Water softener, sump pump in crawlspace. NEW in 2022: Four door stainless steel Refrigerator. NEW in 2019: Bosch Dishwasher with transferrable warranty effective until 3-29-2028. NEW in 2018: Roof, larger gutters, soffit and facia. NEW in 2008: Massive renovations totaling approx. $95,000 including Durawall basement waterproofing system, EZ Breathe Dehumidifier, New lateral lines, sewer line & French drain installed. Both baths gutted & totally redone with all new fixtures, Berry flooring in upper and main levels, Vinyl flooring in lower level, Carpeting on the stairs, Interior & exterior doors, HVAC, and water heater, etc.
- Listing Status:
- Active
- Date Added:
- July 22, 2026
- Data Last Updated:
- July 28, 2026 at 6:01PM
- Listing Office:
- eXp Realty, LLC : 888-611-3912
- Listing Agent:
- Trish Haire : 270-454-1779
- MLS ID:
- 202629447
- General: StoneVinyl
- Style: Tri-Level
- Roofing: Asphalt
- School District: Warrick County School Corp.
- Driveway: Concrete
- Zoning: LOT 36 POWERS PLACE87-15-04-101-036.000-019
- Fencing: Chain LinkPrivacy
- Water: Public
- Sewer: City
This listing courtesy of Trish Haire , eXp Realty, LLC
Monthly Payment
- Principal & Interest $
- Property Taxes $
- Home Insurance $
- VA Funding Fee $