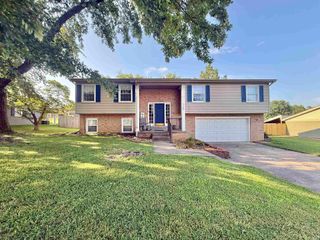
5700 Woodlawn Drive, Newburgh, IN 47630
- 3 beds |
- 3 baths |
- 2,698 sqft
 Single-Family Home
  Built in 1975
  0.31acre lot
 2 car garage
  $145/sqft
  Listed 13 days ago
Property Description
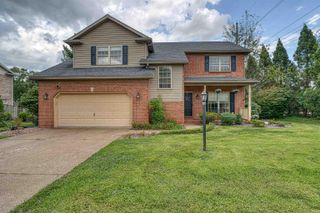
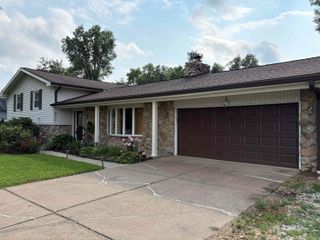
Nestled in a private, peaceful wooded setting in Newburgh, this beautifully updated three-bedroom home offers the perfect retreat from the hustle and bustle of daily life, with the flexible layout providing an easy opportunity for a fourth bedroom. Every corner of this two-and-a-half-bathroom residence shines with fresh paint and brand-new flooring throughout. A charming covered front porch welcomes you into a soaring two-story foyer, which immediately frames eye-catching views of the serene backyard. The main level flows effortlessly from the formal dining room, complete with elegant wainscoting and durable vinyl plank flooring, right into a warm and inviting kitchen. Home chefs will adore the wood cabinetry, shiplap ceilings, eat-in breakfast bar, and the perfectly placed window over the sink overlooking the scenic woods. Tucked conveniently off the kitchen, you will find a beautifully renovated half bath and a dedicated laundry room.The main floor continues with an oversized family room, designed for both comfort and style with its cozy brick hearth masonry fireplace, plush new carpeting, and an abundance of natural light. Just beyond, a spectacular sunroom serves as an indoor oasis with panoramic views of the property’s mature trees, patio, and deck. Upstairs, the primary bedroom suite serves as a private sanctuary, boasting an attached sitting room, exceptional closet space, and a dedicated ensuite bath. The additional bedrooms are equally impressive, featuring nice closet space, ceiling fans, and access to their own shared full bathroom. Stepping outside, the incredible natural wooded lot transforms into an entertainer's dream or a quiet escape, featuring a concrete patio, a spacious outdoor deck, a private hot tub, and a matching extra storage shed.
- Listing Status:
- Active
- Date Added:
- July 15, 2026
- Data Last Updated:
- July 28, 2026 at 7:01PM
- Listing Office:
- F.C. TUCKER EMGE : 812-479-0801
- Listing Agent:
- Diana Schnakenburg : 812-449-8772
- MLS ID:
- 202628394
- General: Brick
- Style: Two Story
- School District: Warrick County School Corp.
- Zoning: LOT 14 WOODLAWN TERRACE87-12-36-402-014.000-019
- Water: City
- Sewer: City
This listing courtesy of Diana Schnakenburg , F.C. TUCKER EMGE
Monthly Payment
- Principal & Interest $
- Property Taxes $
- Home Insurance $
- VA Funding Fee $

 New - 3 days ago