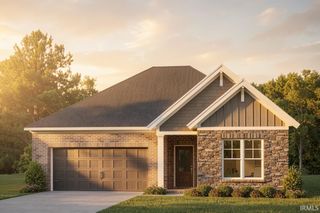
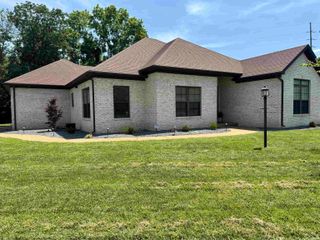
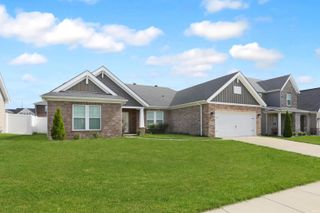
4944 Brumley Road, Newburgh, IN 47630
- 3 beds |
- 2 baths |
- 1,762 sqft
 Single-Family Home
  Built in 1997
  10acre lot
 7 car garage
  $255/sqft
  Listed 1 month ago
Property Description
Welcome to your own private country retreat! Nestled on 10 picturesque acres across two separate parcels, this exceptional property offers the perfect blend of peaceful rural living, modern convenience, and endless possibilities. This well-maintained one-level home features over 1,750 square feet of comfortable living space designed for both everyday living and entertaining. The spacious great room is centered around a cozy gas fireplace, creating a warm and inviting gathering space. The thoughtfully designed kitchen offers an abundance of cabinetry and storage, highlighted by an oversized walk-in pantry, while a dedicated office provides the perfect space for working from home or managing household tasks. Outside, you'll find storage and workspace that are second to none. The attached two-car garage is complemented by a detached 2.5-car garage and an impressive insulated pole barn featuring a 12-foot overhead door—ideal for RV storage, boats, tractors, recreational vehicles, equipment, or workshop space. The true showstopper is the incredible detached party room, offering year-round comfort with its own heating and air conditioning system. Already rough-plumbed for a future bathroom, this versatile space is ready to become the ultimate entertaining venue, game room, hobby space, home business, or guest retreat. Designed for self-sufficient country living, the property is served by a private well and septic system, eliminating monthly municipal water and sewer bills. A transfer switch is already installed, making it generator-ready and providing added peace of mind during power outages. Whether you're looking for room to spread out, space for all your hobbies and toys, or simply a quiet place to enjoy the beauty of nature, this remarkable Newburgh property offers the privacy, flexibility, and country lifestyle you've been dreaming of.
- Listing Status:
- Active
- Date Added:
- June 6, 2026
- Data Last Updated:
- July 7, 2026 at 4:00PM
- Listing Office:
- F.C. TUCKER EMGE : 812-853-3381
- Listing Agent:
- Kristi Held : 812-431-0475
- MLS ID:
- 202622029
- General: Vinyl
- Style: RanchOne Story
- Roofing: Shingle
- School District: Warrick County School Corp.
- Driveway: Gravel
- Zoning: N 1/2 S 1/2 S 1/2 SW SW S29 T6 R8 5A PT PARCEL 7 COMBINED WITH 060-2968-0340 AND S 1/2 N 1/2 S 1/2 SW SW S29 T6 R8 5A PT PARCEL 687-13-29-300-031.000-019
- Fencing: None
- Water: Well
- Sewer: Septic
This listing courtesy of Kristi Held , F.C. TUCKER EMGE
Monthly Payment
- Principal & Interest $
- Property Taxes $
- Home Insurance $
- VA Funding Fee $