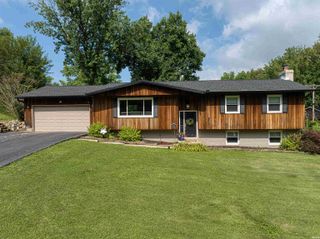
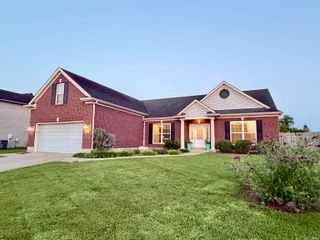
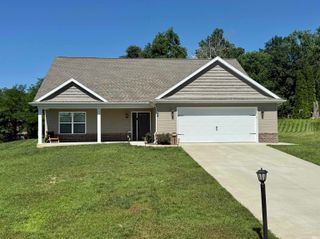
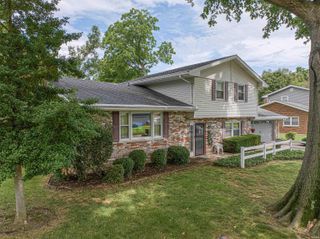
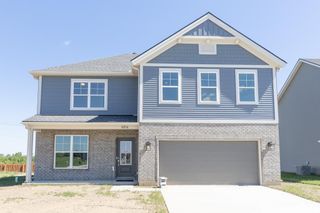
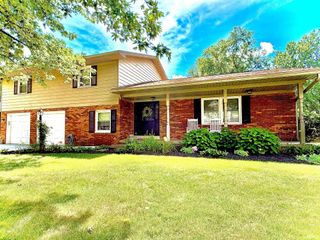
714 Cypress Street, Newburgh, IN 47630
- 4 beds |
- 2 baths |
- 2,752 sqft
 Single-Family Home
  Built in 1969
  0.34acre lot
 2 car garage
  $125/sqft
  Listed 25 days ago
Property Description
Like new and completely updated! This beautifully renovated bi-level home in the heart of Newburgh offers 2,752 square feet of exceptional living space with 4 bedrooms, 2 full baths, and spacious living areas throughout.The stunning kitchen features new cabinetry, quartz countertops, stainless steel appliances, a large island with casual seating, and a custom tile backsplash. The expansive main-level living room showcases a charming brick wood-burning fireplace, while all bedrooms are generously sized with ample closet space.The lower level offers incredible flexibility with a large family room featuring a second brick fireplace, a spacious recreation room, a fourth bedroom, a full bath, and an additional room perfect for a bedroom, office, or hobby space with direct access to the side yard. An oversized laundry and mechanical room with built-in cabinetry provides abundant storage.Recent updates include luxury vinyl plank flooring and carpet throughout, new windows, doors, trim, updated plumbing fixtures, modern lighting, recessed lighting, and fresh landscaping. Additional improvements include 200-amp electrical service, a new breaker panel and breakers, a subpanel in the carport closet, added electrical outlets, a gas line for a dryer, double dryer vents, and much more.Outdoor amenities include a large patio, enormous backyard, and a 2.5-car covered carport. This move-in-ready home combines modern updates, versatile living space, and a fantastic Newburgh location. Don't miss your opportunity to make it yours!
- Listing Status:
- Pending
- Date Added:
- June 12, 2026
- Data Last Updated:
- July 7, 2026 at 4:00PM
- Listing Office:
- Trueblood Real Estate : 317-288-5148
- Listing Agent:
- Krista Wilhite : 615-542-9428
- MLS ID:
- 202623027
- Basement: Full BasementWalk-Out Basement
- Flooring: CarpetLaminateVinyl
- A/C: Central Air
- Heating: GasConventional
- Fireplace: Living/Great RmRec RmWood BurningFireplaceFireplaces: 2
- General: Brick
- Style: TraditionalBi-Level
- Roofing: Shingle
- School District: Warrick County School Corp.
- Driveway: Concrete
- Zoning: Lot 9 Carriage Hills Sub Pt 187-12-34-407-009.000-014
- Water: City
- Sewer: Public
This listing courtesy of Krista Wilhite , Trueblood Real Estate
Monthly Payment
- Principal & Interest $
- Property Taxes $
- Home Insurance $
- VA Funding Fee $

 New - 1 day ago