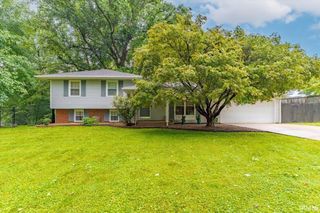
8499 Stonegate Drive, Newburgh, IN 47630
- 3 beds |
- 2 baths |
- 2,207 sqft
 Single-Family Home
  Built in 1974
  0.44acre lot
 2 car garage
  $129/sqft
  Listed 24 days ago
Property Description
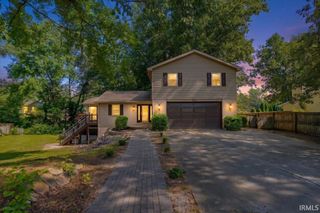
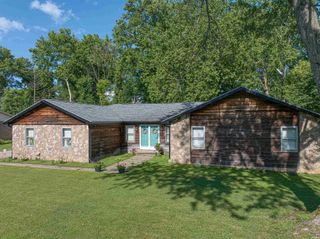
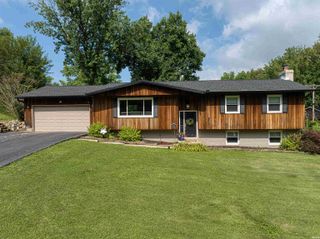
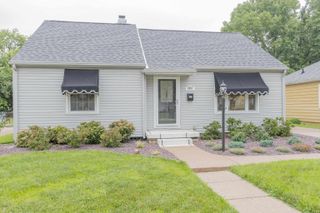
Welcome home to this beautifully maintained all-brick residence situated on an oversized corner lot offering both space and curb appeal. Inside, you'll find a desirable open-concept floor plan featuring three spacious bedrooms and two full bathrooms designed for comfortable everyday living. The heart of the home is the inviting family room, complete with a cozy fireplace that creates the perfect gathering space for family and friends. A second living area provides additional flexibility for entertaining, a home office, playroom, or quiet retreat. Enjoy natural light year-round in the sunroom overlooking the private backyard, offering a peaceful setting for morning coffee, relaxation, or outdoor entertaining. The oversized lot provides ample room for gardening, recreation, and enjoying the outdoors while maintaining privacy. With its combination of classic brick construction, multiple living spaces, open layout, sunroom, fireplace, and private backyard, this home offers the perfect blend of comfort, functionality, and timeless appeal. Don't miss the opportunity to make this exceptional property your next home!
- Listing Status:
- Pending
- Date Added:
- June 13, 2026
- Data Last Updated:
- July 7, 2026 at 4:00PM
- Listing Office:
- F.C. TUCKER EMGE : 812-426-9020
- Listing Agent:
- Jason Eddy : 812-499-4519
- MLS ID:
- 202623227
- Basement: Crawl
- Flooring: CarpetLaminate
- A/C: Central Air
- Heating: GasForced Air
- Fireplace: Family RmOneFireplaceFireplaces: 1
- General: Brick
- Style: RanchOne Story
- Roofing: AsphaltShingle
- School District: Warrick County School Corp.
- Driveway: Concrete
- Zoning: Pt Lot 32 Stonegate sub div87-12-27-410-032.000-019
- Fencing: Privacy
- Water: City
- Sewer: City
This listing courtesy of Jason Eddy , F.C. TUCKER EMGE
Monthly Payment
- Principal & Interest $
- Property Taxes $
- Home Insurance $
- VA Funding Fee $

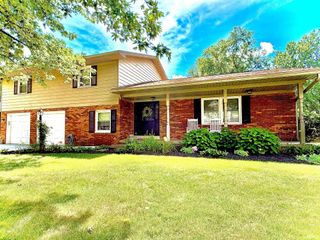
 New - 1 day ago