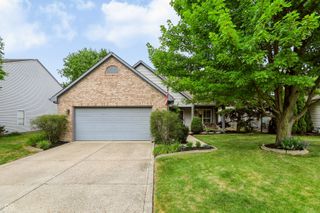
12665 Morning Ridge Way, Noblesville, IN 46060
- 3 beds |
- 3 baths |
- 1,778 sqft
 Single-Family Home
  Built in 2026
  3,485sqft lot
 2 car garage
  $192/sqft
  Listed 10 days ago
Property Description
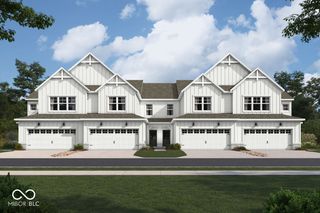
Experience the charm of 12665 Morning Ridge Way in Noblesville, Indiana - a beautifully crafted, farmhouseinspired new construction townhome for sale. This 2story townhome features 3 bedrooms, 2.5 bathrooms, an electric fireplace, a patio, a 2-car garage, and more! Step inside to an openconcept main level where the kitchen, dining area, and family room flow seamlessly together - an ideal layout for both everyday living and effortless entertaining. Carefully selected finishes and a wellplanned floorplan maximize comfort and functionality, while the sizable kitchen island with a sink enhances both workspace and hosting potential. Upstairs, the owner's suite features a private ensuite bathroom with a dualsink vanity, creating a relaxing retreat at the end of each day. Two additional bedrooms provide flexibility for family, guests, or additional workspace. Nestled within a welcoming Noblesville community, this townhome offers convenient access to nearby parks, walking paths, and green spaces - perfect for enjoying the outdoors. The surrounding Noblesville area features wellmaintained streetscapes, a friendly neighborhood atmosphere, and a strong sense of community that enhances everyday living. With its thoughtful layout, modern farmhouse style, and attention to detail, 12665 Morning Ridge Way reflects a commitment to quality construction and practical design tailored to today's lifestyle!
- Listing Status:
- Active
- Data Last Updated:
- July 27, 2026 at 3:18AM
- Listing Office:
- M/I Homes of Indiana, L.P. : 317-475-3603
- Listing Agent:
- Jennifer Mencias : 317-475-3603
- MLS ID:
- 22114663

- General: Lighting
- Style: Other
- Other Structures: PatioCovered
- Parking: AttachedGarage Door Opener
- General: TwoSlab
- HOA Amenities: MaintenancePlaygroundPoolTrail(s)Association Home Owners179.0Monthly
- Originating MLS: mibor
- School District: Hamilton Southeastern Schools
- County: Hamilton
- Zoning: Acreage .08 Section 3Township 18Range 5 SILO RIDGE Section 4 Lot 1603 Irregular Shape291103016071000022
- Utilities: Cable AvailableElectricity ConnectedNatural Gas AvailableSewer ConnectedWater Connected
- Water: Public
- Source: mibor
This listing courtesy of Jennifer Mencias , M/I Homes of Indiana, L.P.
Monthly Payment
- Principal & Interest $
- Property Taxes $
- Home Insurance $
- VA Funding Fee $

 New - 1 day ago