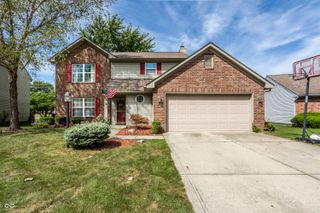
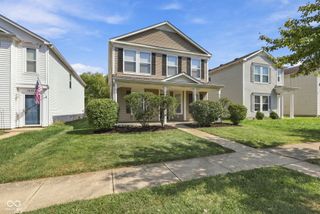
14352 Cuppola Drive, Noblesville, IN 46060
- 3 beds |
- 3 baths |
- 2,050 sqft
 Single-Family Home
  Built in 2004
  4,356sqft lot
 2 car garage
  $132/sqft
  Listed 20 days ago
Property Description
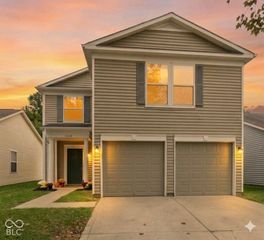
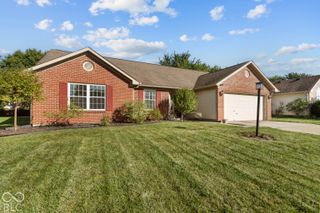
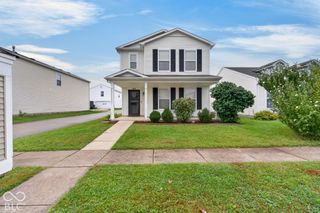
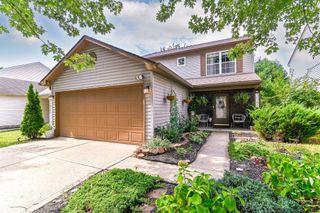
Welcome to this beautifully maintained 3-bedroom, 2.5-bath home in Noblesville's Marilyn Ridge, offering over 2000 square feet of comfortable, flexible living space. Major recent improvements include a NEW roof installed in September 2026, along with updated HVAC equipment and transferable warranty coverage. Fresh interior paint throughout creates a bright, move-in-ready feel, while the open main level provides an easy flow between the spacious living area, dining space, and kitchen with stainless steel appliances including a brand new dishwasher. Upstairs, the generous primary suite features a walk-in closet and private bath with double sinks and a tub/shower combination and it's own mini-split system. Two additional bedrooms and an expansive loft offer plenty of options for a home office, media room, play space, or second living area. The conveniently located upstairs laundry adds everyday functionality. Outside, enjoy privacy out back with a full rear privacy fence. An attached 2-car garage completes the package. Conveniently located near Hamilton Town Center, Ruoff Music Center, shopping, dining, SR 37 and I-69, this home combines thoughtful updates, versatile living space, and easy access to Noblesville and Fishers amenities.
- Listing Status:
- Active
- Data Last Updated:
- October 9, 2026 at 7:17AM
- Listing Office:
- Keller Williams Indy Metro NE : 317-863-4663
- Listing Agent:
- Stephanie Evelo : 317-863-4663
- MLS ID:
- 22123985

- Style: Traditional
- Other Structures: Porch
- Parking: Attached
- Windows: Vinyl Windows
- General: TwoSlab
- HOA Amenities: Association Home OwnersEntrance CommonInsuranceMaintenanceParkPlaygroundManagementSnow RemovalTrash360.0Annually
- Originating MLS: mibor
- School District: Hamilton Southeastern Schools
- County: Hamilton
- Zoning: Acreage .10Section 22Township 18Range 5Marilyn RidgeSection 2Lot 136291122003005000021
- Fencing: FullPrivacy
- Utilities: Cable ConnectedNatural Gas Connected
- Water: Public
- Source: mibor
This listing courtesy of Stephanie Evelo , Keller Williams Indy Metro NE
Monthly Payment
- Principal & Interest $
- Property Taxes $
- Home Insurance $
- VA Funding Fee $