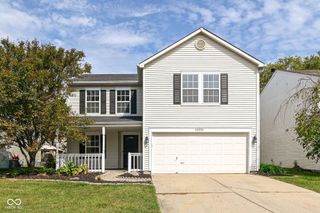
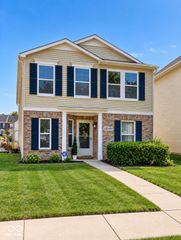
15448 Gallow Lane, Noblesville, IN 46060
- 3 beds |
- 3 baths |
- 2,184 sqft
 Single-Family Home
  Built in 2007
  3,485sqft lot
 2 car garage
  $126/sqft
  Listed 22 days ago
Property Description
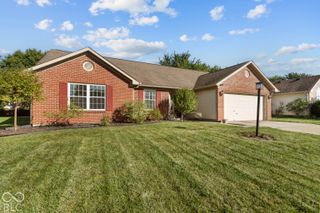
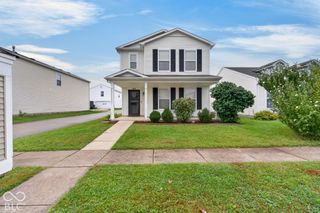
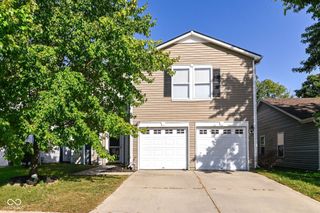
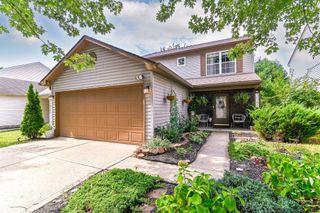
Welcome home to this spacious 3-bedroom home offering nearly 2,200 sq. ft. of living space, an upstairs loft, and plenty of room to spread out! With new carpet, fresh paint, and a roof that's only 6 months old, many of the big updates have already been taken care of-making this home ready for its next owner. The main level offers a comfortable and functional layout with plenty of space for everyday living and entertaining. All Kitchen appliances included. One of the standout features is the huge laundry room and pantry conveniently located just off the garage and kitchen. Whether you need extra space for groceries, household supplies, coats, shoes, or additional storage, this oversized area provides the flexibility every busy household can appreciate. Upstairs, you'll find three generously sized bedrooms along with a spacious loft that creates a second living area. Use it as a TV room, game room, home office, playroom, or additional entertaining space-the possibilities are endless! The large primary suite offers plenty of room for your furniture and features an impressive walk-in closet with excellent storage. The additional bedrooms are also nicely sized, giving everyone room to make their space their own. A 2-car garage provides additional storage and convenience. Located in the desirable Noblesville Schools district and just minutes from shopping, restaurants, concerts, entertainment, and all the charm of Downtown Noblesville. Enjoy easy access to everything the area has to offer while coming home to nearly 2,200 sq. ft. of living space. Full Front Porch great for relaxing. With a nearly new roof, new carpet, fresh paint, large bedrooms, an oversized laundry/pantry area, and versatile upstairs loft, this home offers the space, updates, and location you've been looking for! Hard to find this large of a home at this price level that is move in ready.
- Listing Status:
- Active
- Data Last Updated:
- October 9, 2026 at 7:17AM
- Listing Office:
- Real Broker, LLC : 317-289-5969
- Listing Agent:
- James Wilson : 317-289-5969
- MLS ID:
- 22126059

- Style: Traditional
- Other Structures: Covered
- Parking: AttachedConcreteGarage Door OpenerGarage Faces RearStorage
- Windows: ScreensVinyl Windows
- General: TwoSlab
- HOA Amenities: MaintenanceParkPlaygroundManagementAssociation Home OwnersMaintenanceNature AreaParkPlaygroundManagement385.0Annually
- Originating MLS: mibor
- School District: Noblesville Schools
- County: Hamilton
- Zoning: Acreage .08Section 17Township 18Range 5Horizons At Cumberland PointeSection 2Lot 259291117013050000013
- Utilities: Cable AvailableNatural Gas Connected
- Water: Public
- Source: mibor
This listing courtesy of James Wilson , Real Broker, LLC
Monthly Payment
- Principal & Interest $
- Property Taxes $
- Home Insurance $
- VA Funding Fee $